Don’t miss this immaculate 3-bedroom, 2-bath home sprawling over 2000 square feet and situated on a massive corner lot that spans nearly a quarter-acre!! Step inside this standout property to discover its thoughtfully designed interior layout and inviting ambiance which radiates warmth and charm. The kitchen has been tastefully updated to include a matching suite of stainless appliances, sleek granite countertops and a cozy breakfast bar. In the family room you’re greeted by stunning floor-to-ceiling picture windows bathing the expansive space in natural light and the architectural ceiling beams overhead adding to the grandeur. Relax by the wood burning fireplace or retreat to the primary bedroom suite equipped with a huge walk-in closet and en-suite bathroom with his and her sinks. The additional spacious bedrooms would be great as kids rooms, home office space and having plenty of accommodations for guests! The freshly painted garage is clean and ready to pull your vehicle inside while still offering plenty of extra space for storage and utility items. Unwind in the serene screened-in Florida room featuring appealing built-in brick planter boxes and a great view of the back patio. The entertainer's backyard is expansive with a white PVC fence giving you total privacy on all sides, there’s also a double gate and lots of room to store your boat, RV or both! Let the dogs roam free in this outdoor oasis adorned with plenty of grassy areas, stone pathways and a versatile 10’x 22’ wooden shed which could be used as a creative studio, handyman workshop, kids play area or for loads of extra storage! Enjoy added security with the integrated Vivint home security system, and rest easy with a full one-year home warranty from American Home Shield. Conveniently located mere minutes to the world-famous Clearwater Beach, Downtown Dunedin and a host of dining, shopping and entertainment options you’ll have the best Clearwater has to offer at your fingertips! Schedule your private viewing today and discover your dream home!!
Sold for $405,000
$405,000
1001 WOOD AVENUE, CLEARWATER, FL 33755
3beds
2,095sqft
Single Family Residence
Built in 1951
10,515 Square Feet Lot
$429,000 Zestimate®
$193/sqft
$2,604 Estimated rent
Home value
$429,000
$403,000 - $459,000
$2,604/mo
Zestimate® history
Owner options
List your home for rent
$2,604/mo
Rent Zestimate®
Find your next renter with Zillow Rental Manager. Plus, with online applications, you can quickly screen prospective tenants – for free.
$2,604/mo
Rent Zestimate®
Refinance and save
$2,820/mo
Est. payment
Refinancing to a lower rate could help reduce your monthly payments and save thousands over the life of the loan.
$2,820/mo
Est. payment
Explore your selling options
Work with a Zillow partner agent
Leverage their expertise and Zillow's premium Showcase listings to get your home seen by more buyers.
Get startedList with your own agent
Get your home in front of millions of buyers by listing it on Zillow.
Learn how to do itSell it yourself
Take full control of how buyers see your home on Zillow by listing For Sale by Owner (FSBO).
List your homeWhat's special
Freshly painted garageDouble gateHome office spaceCozy breakfast barDowntown dunedinExpansive spaceBack patio
Zillow last checked:
Listing updated:
Listed by:
Larry Fischer 727-300-6681,
LPT REALTY, LLC. 877-366-2213,
Matthew Kallenbach 727-877-9176,
LPT REALTY, LLC.
Bought with:
Jane Mak Makhlouf, 3050830
JM REAL ESTATE SOLUTIONS
Source: Stellar MLS,MLS#: U8235278 Originating MLS: Pinellas Suncoast
Originating MLS: Pinellas Suncoast
Facts & features
Interior
Bedrooms & bathrooms
- Bedrooms: 3
- Bathrooms: 2
- Full bathrooms: 2
Rooms
- Room types: Family Room
Primary bedroom
- Features: Walk-In Closet(s)
- Level: First
- Dimensions: 19x12
Bedroom 2
- Features: Built-in Closet
- Level: First
Bedroom 3
- Features: Built-in Closet
- Level: First
Primary bathroom
- Features: Tub With Shower
- Level: First
Bathroom 2
- Features: Shower No Tub
- Level: First
Dining room
- Level: First
- Dimensions: 23x15
Family room
- Level: First
Florida room
- Level: First
Kitchen
- Level: First
Living room
- Level: First
- Dimensions: 11x11
Heating
- Central
Cooling
- Central Air
Appliances
- Included: Dishwasher, Microwave, Range, Refrigerator, Washer
- Laundry: In Garage
Features
- Built-in Features, Ceiling Fan(s), Living Room/Dining Room Combo, Open Floorplan, Stone Counters, Walk-In Closet(s)
- Flooring: Carpet, Laminate, Porcelain Tile
- Doors: Sliding Doors
- Windows: Blinds, Hurricane Shutters
- Has fireplace: Yes
- Fireplace features: Living Room, Wood Burning
Interior area
- Total structure area: 2,989
- Total interior livable area: 2,095 sqft
Property
Parking
- Total spaces: 1
- Parking features: Garage Door Opener, Garage Faces Rear, Parking Pad
- Attached garage spaces: 1
- Has uncovered spaces: Yes
Features
- Levels: One
- Stories: 1
- Patio & porch: Enclosed, Front Porch, Patio, Porch, Screened
- Fencing: Fenced,Vinyl
Lot
- Size: 10,515 Square Feet
- Features: Corner Lot, In County
- Residential vegetation: Trees/Landscaped
Details
- Additional structures: Shed(s)
- Parcel number: 112915100800020010
- Zoning: R-3
- Special conditions: None
Construction
Type & style
- Home type: SingleFamily
- Property subtype: Single Family Residence
Materials
- Block, Stucco
- Foundation: Crawlspace
- Roof: Shingle
Condition
- New construction: No
- Year built: 1951
Utilities & green energy
- Sewer: Septic Tank
- Water: Public
- Utilities for property: Cable Available, Electricity Connected, Water Available
Community & HOA
Community
- Security: Smoke Detector(s)
- Pet fee: $0 monthly
- Subdivision: BONAIR HILL SUB
HOA
- Has HOA: No
Location
- Region: Clearwater
Financial & listing details
- Price per square foot: $193/sqft
- Tax assessed value: $344,233
- Annual tax amount: $3,475
- Date on market: 3/20/2024
- Cumulative days on market: 9 days
- Listing terms: Cash,Conventional,FHA,VA Loan
- Ownership: Fee Simple
- Total actual rent: 0
- Electric utility on property: Yes
- Road surface type: Paved
Price history
| Date | Event | Price |
|---|---|---|
| 5/2/2024 | Sold | $405,000-6.9%$193/sqft |
Source:  Stellar MLS #U8235278 Report a problem Stellar MLS #U8235278 Report a problem | ||
| 4/1/2024 | Pending sale | $435,000$208/sqft |
Source: Stellar MLS #U8235278 Report a problem | ||
| 3/20/2024 | Listed for sale | $435,000+123.1%$208/sqft |
Source: Stellar MLS #U8235278 Report a problem | ||
| 3/4/2016 | Sold | $195,000-7.1%$93/sqft |
Source: Stellar MLS #U7752954 Report a problem | ||
| 1/10/2016 | Pending sale | $209,900$100/sqft |
Source: FUTURE HOME REALTY #U7752954 Report a problem | ||
| 12/30/2015 | Listed for sale | $209,900+0.2%$100/sqft |
Source: FUTURE HOME REALTY #U7752954 Report a problem | ||
| 11/13/2015 | Listing removed | $209,500$100/sqft |
Source: FUTURE HOME REALTY #U7752954 Report a problem | ||
| 11/11/2015 | Price change | $209,500-0.2%$100/sqft |
Source: FUTURE HOME REALTY #U7752954 Report a problem | ||
| 11/6/2015 | Price change | $209,900-4.5%$100/sqft |
Source: FUTURE HOME REALTY #U7752954 Report a problem | ||
| 10/26/2015 | Price change | $219,900-4.3%$105/sqft |
Source: FUTURE HOME REALTY #U7752954 Report a problem | ||
| 10/10/2015 | Listed for sale | $229,900+235.6%$110/sqft |
Source: FUTURE HOME REALTY #U7752954 Report a problem | ||
| 11/4/2014 | Sold | $68,500$33/sqft |
Source: Public Record Report a problem | ||
Public tax history
| Year | Property taxes | Tax assessment |
|---|---|---|
| 2025 | $3,493 +1.2% | $234,222 -4.3% |
| 2024 | $3,452 -0.7% | $244,829 +3% |
| 2023 | $3,476 -0.5% | $237,698 +3% |
| 2022 | $3,494 -2.2% | $230,775 +3% |
| 2021 | $3,574 -0.4% | $224,053 +1.4% |
| 2020 | $3,589 +1.1% | $220,960 +2.3% |
| 2019 | $3,551 | $215,992 +1.9% |
| 2018 | $3,551 +0.5% | $211,965 +2.1% |
| 2017 | $3,533 +42% | $207,605 +53% |
| 2016 | $2,489 +20.6% | $135,703 +52.2% |
| 2015 | $2,063 +124.6% | $89,187 +14.1% |
| 2014 | $918 +1.5% | $78,191 +1.5% |
| 2013 | $905 +4.1% | $77,035 -4.3% |
| 2012 | $869 | $80,482 -4.3% |
| 2011 | -- | $84,135 -10.2% |
| 2010 | -- | $93,680 +2.7% |
| 2009 | -- | $91,217 +0.1% |
| 2008 | $1,015 | $91,126 +3% |
| 2007 | -- | $88,472 -40.5% |
| 2005 | -- | $148,800 +12.6% |
| 2004 | $1,259 +0.9% | $132,200 +11% |
| 2003 | $1,247 +5.7% | $119,100 +8.8% |
| 2002 | $1,180 | $109,500 +18.4% |
| 2001 | $1,180 +7.7% | $92,500 +1% |
| 2000 | $1,095 | $91,600 |
Find assessor info on the county website
Neighborhood: 33755
Nearby homes
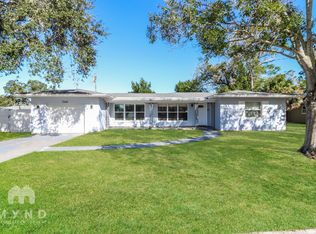
- $444,4004 bd2 ba1.9k sqft1560 Palmetto St, Clearwater, FL 33755Off Market
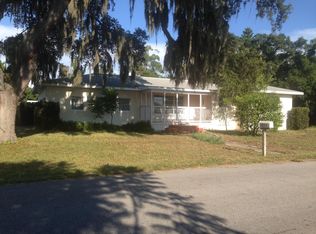
- $334,1002 bd2 ba1.2k sqft1011 Wood Ave, Clearwater, FL 33755Off Market
- $286,6003 bd2 ba1k sqft1563 Bonair St, Clearwater, FL 33755Off Market

- $382,000-- bd2 ba1.7k sqft909 Wood Dr, Clearwater, FL 33755Off Market
- $445,0003 bd2 ba1.3k sqft1567 Bonair St, Clearwater, FL 33755Sold
- $545,700-- bd2 ba2.2k sqft1004 Wood Ave, Clearwater, FL 33755Off Market
- $361,5003 bd2 ba1.4k sqft1566 Palmetto St, Clearwater, FL 33755Off Market
- $364,0003 bd2 ba1.1k sqft1565 Palmetto St, Clearwater, FL 33755Off Market
Nearby schools
GreatSchools rating
- 8/10Skycrest Elementary SchoolGrades: PK-5Distance: 0.9 mi
- 9/10Dunedin Highland Middle SchoolGrades: 6-8Distance: 1.7 mi
- 5/10Clearwater High SchoolGrades: 9-12Distance: 1.5 mi
Schools provided by the listing agent
- Elementary: Skycrest Elementary-PN
- Middle: Clearwater Intermediate-PN
- High: Dunedin High-PN
Source: Stellar MLS. This data may not be complete. We recommend contacting the local school district to confirm school assignments for this home.
Get a cash offer in 3 minutes
Find out how much your home could sell for in as little as 3 minutes with a no-obligation cash offer.
Estimated market value
$429,000
Get a cash offer in 3 minutes
Find out how much your home could sell for in as little as 3 minutes with a no-obligation cash offer.
Estimated market value
$429,000
- Florida
- Pinellas County
- Clearwater
- 33755
- 1001 WOOD AVENUE
Nearby cities
Nearby neighborhoods
Nearby zip codes
Other Clearwater Topics
