Welcome to 1001 Woodcircle Drive! Naturally bright and abundantly open, this thoughtfully and recently renovated Cape Cod style home sits on almost half an acre in a quiet cul-de-sac. Gardeners and families alike will enjoy the large fenced-in yard and greenery all just moments from the conveniences of suburban living. Enter into the beautiful open living space with large windows, hickory hardwood floors, and built-in bookshelves. The first floor lends itself to entertaining and togetherness as it seamlessly flows from the living room, to the custom-designed kitchen, to the dining area. Custom cabinetry, Bosch appliances, quartz countertops, and a breakfast bar make this kitchen sure to please the chef for small and large gatherings alike. The butler’s pantry, laundry room, and half bath are adjacent to the kitchen. The balcony located directly off the kitchen is perfect for morning coffee or an afternoon book. For a cozier outdoor experience, you may opt for a seat around the fire pit on the large composite deck off the living room. A good night’s sleep awaits in the large primary suite equipped with new custom black-out shades. During the day, however, the light is overflowing through the corner bedroom. The large en-suite walk-in shower and soaking tub allow for a relaxing and luxurious routine. There is plenty of storage in your walk-in closet, a double vanity, and heated ceramic flooring for added comfort. One other bedroom or office is located on the main floor, while two large bedrooms and a Jack and Jill full bathroom are on the second floor. Enter into the large finished basement from the two-car attached garage. Many additional parking spaces are available in the driveway.
Sold for $985,000
$985,000
1001 Woodcircle Dr, Wynnewood, PA 19096
4beds
3,863sqft
Single Family Residence
Built in 1950
0.46 Acres Lot
$1,158,700 Zestimate®
$255/sqft
$5,739 Estimated rent
Home value
$1,158,700
$1.08M - $1.25M
$5,739/mo
Zestimate® history
Owner options
List your home for rent
$5,739/mo
Rent Zestimate®
Find your next renter with Zillow Rental Manager. Plus, with online applications, you can quickly screen prospective tenants – for free.
$5,739/mo
Rent Zestimate®
Refinance and save
$6,374/mo
Est. payment
Refinancing to a lower rate could help reduce your monthly payments and save thousands over the life of the loan.
$6,374/mo
Est. payment
Explore your selling options
Work with a Zillow partner agent
Leverage their expertise and Zillow's premium Showcase listings to get your home seen by more buyers.
Get startedList with your own agent
Get your home in front of millions of buyers by listing it on Zillow.
Learn how to do itSell it yourself
Take full control of how buyers see your home on Zillow by listing For Sale by Owner (FSBO).
List your homeWhat's special
Two-car attached garageLarge primary suiteNew custom black-out shadesHalf bathCustom-designed kitchenOpen living spaceSuburban living
Zillow last checked:
Listing updated:
Listed by:
Beth Lytwynec 315-868-9963,
Compass RE,
Listing Team: Margaux Pelegrin Team, Co-Listing Team: Margaux Pelegrin Team,Co-Listing Agent: Margaux Genovese Pelegrin 215-205-2400,
Compass RE
Bought with:
Justin Bresson, AB067569
Keller Williams Main Line
Source: Bright MLS,MLS#: PAMC2077532
Facts & features
Interior
Bedrooms & bathrooms
- Bedrooms: 4
- Bathrooms: 3
- Full bathrooms: 2
- 1/2 bathrooms: 1
- Main level bathrooms: 3
- Main level bedrooms: 4
Basement
- Area: 0
Heating
- Forced Air, Natural Gas
Cooling
- Central Air, Electric
Appliances
- Included: Gas Water Heater
- Laundry: Main Level
Features
- Butlers Pantry, Built-in Features, Combination Kitchen/Dining, Family Room Off Kitchen, Kitchen Island, Dry Wall
- Basement: Drainage System,Partially Finished,Rear Entrance,Walk-Out Access,Garage Access
- Has fireplace: No
Interior area
- Total structure area: 3,863
- Total interior livable area: 3,863 sqft
- Finished area above ground: 3,863
- Finished area below ground: 0
Property
Parking
- Total spaces: 2
- Parking features: Garage Faces Front, Garage Door Opener, Inside Entrance, Asphalt, Attached
- Attached garage spaces: 2
- Has uncovered spaces: Yes
Accessibility
- Accessibility features: 2+ Access Exits
Features
- Levels: Three
- Stories: 3
- Patio & porch: Deck, Enclosed, Porch
- Pool features: None
Lot
- Size: 0.46 Acres
- Dimensions: 227.00 x 0.00
- Features: Corner Lot, Landscaped
Details
- Additional structures: Above Grade, Below Grade
- Parcel number: 400067188002
- Zoning: R2
- Special conditions: Standard
Construction
Type & style
- Home type: SingleFamily
- Architectural style: Cape Cod
- Property subtype: Single Family Residence
Materials
- Masonry
- Foundation: Other
- Roof: Asphalt
Condition
- New construction: No
- Year built: 1950
Utilities & green energy
- Electric: 100 Amp Service
- Sewer: Public Sewer
- Water: Public
Community & HOA
Community
- Subdivision: Penn Wynne
HOA
- Has HOA: No
Location
- Region: Wynnewood
- Municipality: LOWER MERION TWP
Financial & listing details
- Price per square foot: $255/sqft
- Tax assessed value: $297,620
- Annual tax amount: $11,911
- Date on market: 7/13/2023
- Listing agreement: Exclusive Agency
- Ownership: Fee Simple
Price history
| Date | Event | Price |
|---|---|---|
| 8/30/2023 | Sold | $985,000+2.7%$255/sqft |
Source:  Bright MLS #PAMC2077532 Report a problem Bright MLS #PAMC2077532 Report a problem | ||
| 7/17/2023 | Pending sale | $959,000$248/sqft |
Source: Bright MLS #PAMC2077532 Report a problem | ||
| 7/13/2023 | Listed for sale | $959,000+21.4%$248/sqft |
Source: Bright MLS #PAMC2077532 Report a problem | ||
| 11/19/2020 | Sold | $790,000-4.2%$205/sqft |
Source: Public Record Report a problem | ||
| 8/12/2020 | Pending sale | $824,900$214/sqft |
Source: BHHS Fox & Roach-Bryn Mawr #PAMC641422 Report a problem | ||
| 7/1/2020 | Price change | $824,900-2.9%$214/sqft |
Source: BHHS Fox & Roach-Bryn Mawr #PAMC641422 Report a problem | ||
| 3/2/2020 | Listed for sale | $849,900+17.6%$220/sqft |
Source: BHHS Fox & Roach-Bryn Mawr #PAMC641422 Report a problem | ||
| 10/6/2015 | Sold | $722,500-17.8%$187/sqft |
Source: Public Record Report a problem | ||
| 9/4/2015 | Price change | $879,000+17.2%$228/sqft |
Source: William Penn Real Estate Associates #MT8618068 Report a problem | ||
| 7/27/2015 | Price change | $750,000-14.7%$194/sqft |
Source: BHHS Fox & Roach #6616506 Report a problem | ||
| 7/9/2015 | Price change | $879,000+1.2%$228/sqft |
Source: William Penn Real Estate Associates #MT8618068 Report a problem | ||
| 7/6/2015 | Price change | $869,000-1.1%$225/sqft |
Source: William Penn Real Estate Associates #MT8618068 Report a problem | ||
| 6/24/2015 | Price change | $879,000-2.3%$228/sqft |
Source: William Penn Real Estate Associates #MT8618068 Report a problem | ||
| 6/19/2015 | Price change | $899,900+2.4%$233/sqft |
Source: William Penn Real Estate Associates #MT8618068 Report a problem | ||
| 6/10/2015 | Price change | $879,000-1.1%$228/sqft |
Source: William Penn Real Estate Associates #MT8618068 Report a problem | ||
| 5/28/2015 | Price change | $889,000-1.2%$230/sqft |
Source: William Penn Real Estate Associates #MT8618068 Report a problem | ||
| 4/28/2015 | Listed for sale | $899,900+125%$233/sqft |
Source: William Penn Real Estate Associates #MT8618068 Report a problem | ||
| 10/14/2014 | Sold | $400,000-4.5%$104/sqft |
Source: Public Record Report a problem | ||
| 8/26/2014 | Listed for sale | $419,000$108/sqft |
Source: RE/MAX Executive Realty #6446233 Report a problem | ||
Public tax history
| Year | Property taxes | Tax assessment |
|---|---|---|
| 2025 | $12,881 +5% | $297,620 |
| 2024 | $12,265 | $297,620 |
| 2023 | $12,265 +4.9% | $297,620 |
| 2022 | $11,690 +2.3% | $297,620 |
| 2021 | $11,424 +2.5% | $297,620 |
| 2020 | $11,145 +1.8% | $297,620 |
| 2019 | $10,948 +1.9% | $297,620 |
| 2018 | $10,747 +3% | $297,620 |
| 2017 | $10,430 +7.6% | $297,620 +4.1% |
| 2016 | $9,689 +3.7% | $285,980 |
| 2015 | $9,344 +3% | $285,980 |
| 2014 | $9,072 +2.9% | $285,980 |
| 2013 | $8,815 +1.5% | $285,980 |
| 2012 | $8,684 +5.6% | $285,980 |
| 2011 | $8,226 +3.6% | $285,980 |
| 2010 | $7,943 +5.3% | $285,980 |
| 2009 | $7,545 +5.1% | $285,980 |
| 2008 | $7,182 +3% | -- |
| 2007 | $6,972 +7.6% | -- |
| 2006 | $6,482 +3.8% | -- |
| 2005 | $6,242 +6.2% | -- |
| 2004 | $5,880 +5.9% | -- |
| 2003 | $5,554 +9.4% | -- |
| 2002 | $5,077 +9.4% | -- |
| 2000 | $4,640 +4.6% | -- |
| 1999 | $4,437 | -- |
Find assessor info on the county website
Neighborhood: Penn Wynne
Nearby homes
- $950,9004 bd3 ba3.7k sqft200 Indian Creek Rd, Wynnewood, PA 19096Off Market
- $856,5003 bd3 ba2.7k sqft1005 Woodcircle Dr, Wynnewood, PA 19096Off Market
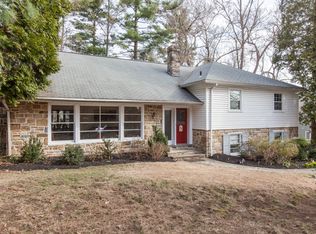
- $876,3004 bd2 ba3.2k sqft202 Indian Creek Rd, Wynnewood, PA 19096Off Market
- $1,812,6006 bd5 ba6k sqft206 Indian Creek Rd, Wynnewood, PA 19096Off Market
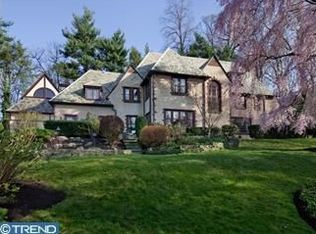
- $662,5002 bd2 ba1.9k sqft1009 Woodcircle Dr, Wynnewood, PA 19096Off Market
- $1,050,2004 bd4 ba2.5k sqft788 Periwinkle Ln, Wynnewood, PA 19096Off Market
- $1,578,5005 bd6 ba5.5k sqft209 Indian Creek Rd, Wynnewood, PA 19096Off Market
- $1,424,0004 bd5 ba3.3k sqft201 Indian Creek Rd, Wynnewood, PA 19096Off Market
Nearby schools
GreatSchools rating
- 9/10Penn Wynne SchoolGrades: K-4Distance: 0.9 mi
- 9/10Black Rock Middle SchoolGrades: 5-8Distance: 5.7 mi
- 10/10Lower Merion High SchoolGrades: 9-12Distance: 1.7 mi
Schools provided by the listing agent
- District: Lower Merion
Source: Bright MLS. This data may not be complete. We recommend contacting the local school district to confirm school assignments for this home.
Get a cash offer in 3 minutes
Find out how much your home could sell for in as little as 3 minutes with a no-obligation cash offer.
Estimated market value
$1,158,700
Get a cash offer in 3 minutes
Find out how much your home could sell for in as little as 3 minutes with a no-obligation cash offer.
Estimated market value
$1,158,700
- Pennsylvania
- Montgomery County
- Wynnewood
- 19096
- Penn Wynne
- 1001 Woodcircle Dr
Nearby cities
Nearby neighborhoods
Nearby zip codes
Other Wynnewood Topics
