Very well maintained. New roof, recently renovated ranch (2015) in the lovely Hollywood Ridge Subdivision. This home features four bedrooms (4th currently being used as at home office). Enjoy two full bathrooms that had been updated in 2015. Hardwood floors in great condition run throughout entire home. Open concept floor plan includes the Chef's kitchen with ample cabinet storage, granite countertops, glass backsplash, large island and stainless steel appliances. Kitchen opens to large living room with a wood burning fire place and feature window. Dining room has French doors with access to the Beautiful Backyard with Awesome! Family Space, Perfect for those Cozy Fall evenings. Newley Fenced in backyard, recently regraded and sodded with New Deck and Fire Pit Area. New large storage shed on concrete foundation. Attached garage with area to make mudroom lockers or use for extra storage. Custom widened driveway for extra parking space. New Pella storm doors in the front and back. Elementary school only two blocks away. Close proximity to Route 83 and Major Highways. One mile from restaurants and the train. Truly a Beautiful Home, See it Today!
Closed
$375,000
1001 Woodland Dr, Wheeling, IL 60090
4beds
1,520sqft
Single Family Residence
Built in 1962
7,261 Square Feet Lot
$438,900 Zestimate®
$247/sqft
$3,098 Estimated rent
Home value
$438,900
$417,000 - $461,000
$3,098/mo
Zestimate® history
Owner options
List your home for rent
$3,098/mo
Rent Zestimate®
Find your next renter with Zillow Rental Manager. Plus, with online applications, you can quickly screen prospective tenants – for free.
$3,098/mo
Rent Zestimate®
Refinance and save
$2,687/mo
Est. payment
Refinancing to a lower rate could help reduce your monthly payments and save thousands over the life of the loan.
$2,687/mo
Est. payment
Explore your selling options
Work with a Zillow partner agent
Leverage their expertise and Zillow's premium Showcase listings to get your home seen by more buyers.
Get startedList with your own agent
Get your home in front of millions of buyers by listing it on Zillow.
Learn how to do itSell it yourself
Take full control of how buyers see your home on Zillow by listing For Sale by Owner (FSBO).
List your homeWhat's special
New large storage shedFire pit areaLarge islandNew deckHardwood floorsAmple cabinet storageGranite countertops
Zillow last checked:
Listing updated:
Listed by:
William Ehlers 847-312-7653,
ARNI Realty Incorporated
Bought with:
Lydia Perez-Twohey
Fathom Realty IL, LLC
Source: MRED as distributed by MLS GRID,MLS#: 11881559
Facts & features
Interior
Bedrooms & bathrooms
- Bedrooms: 4
- Bathrooms: 2
- Full bathrooms: 2
Rooms
- Room types: No additional rooms
Primary bedroom
- Features: Flooring (Hardwood), Bathroom (Full)
- Level: Main
- Area: 156 Square Feet
- Dimensions: 13X12
Bedroom 2
- Features: Flooring (Hardwood)
- Level: Main
- Area: 130 Square Feet
- Dimensions: 13X10
Bedroom 3
- Features: Flooring (Hardwood)
- Level: Main
- Area: 90 Square Feet
- Dimensions: 10X09
Bedroom 4
- Features: Flooring (Hardwood), Window Treatments (Blinds)
- Level: Main
- Area: 81 Square Feet
- Dimensions: 9X9
Dining room
- Features: Flooring (Hardwood)
- Level: Main
- Area: 110 Square Feet
- Dimensions: 11X10
Family room
- Features: Flooring (Hardwood)
Kitchen
- Features: Kitchen (Island), Flooring (Hardwood)
- Level: Main
- Area: 144 Square Feet
- Dimensions: 12X12
Living room
- Features: Flooring (Hardwood)
- Level: Main
- Area: 414 Square Feet
- Dimensions: 18X23
Heating
- Natural Gas, Forced Air
Cooling
- Central Air
Appliances
- Included: Range, Microwave, Dishwasher, Refrigerator, Washer, Dryer, Stainless Steel Appliance(s)
Features
- Basement: Crawl Space
- Number of fireplaces: 1
- Fireplace features: Wood Burning, Living Room
Interior area
- Total structure area: 0
- Total interior livable area: 1,520 sqft
Property
Parking
- Total spaces: 1
- Parking features: On Site, Garage Owned, Attached, Garage
- Attached garage spaces: 1
Accessibility
- Accessibility features: No Disability Access
Features
- Stories: 1
- Patio & porch: Patio
Lot
- Size: 7,261 Square Feet
Details
- Parcel number: 03033040060000
- Special conditions: None
Construction
Type & style
- Home type: SingleFamily
- Architectural style: Ranch
- Property subtype: Single Family Residence
Materials
- Aluminum Siding, Vinyl Siding, Brick
Condition
- New construction: No
- Year built: 1962
Utilities & green energy
- Sewer: Public Sewer
- Water: Lake Michigan
Community & HOA
Community
- Subdivision: Hollywood Ridge
HOA
- Services included: None
Location
- Region: Wheeling
Financial & listing details
- Price per square foot: $247/sqft
- Tax assessed value: $260,000
- Annual tax amount: $4,164
- Date on market: 9/14/2023
- Listing terms: Conventional
- Ownership: Fee Simple
Price history
| Date | Event | Price |
|---|---|---|
| 10/18/2023 | Sold | $375,000+0%$247/sqft |
Source:  MRED as distributed by MLS GRID #11881559 Report a problem MRED as distributed by MLS GRID #11881559 Report a problem | ||
| 9/14/2023 | Listed for sale | $374,900+25.4%$247/sqft |
Source: MRED as distributed by MLS GRID #11881559 Report a problem | ||
| 10/20/2020 | Sold | $299,000$197/sqft |
Source: Public Record Report a problem | ||
| 6/30/2020 | Sold | $299,000-0.3%$197/sqft |
Source: MRED as distributed by MLS GRID #10637216 Report a problem | ||
| 3/16/2020 | Pending sale | $299,999$197/sqft |
Source: Keller Williams Premiere Properties #10637216 Report a problem | ||
| 3/3/2020 | Price change | $299,999-3.5%$197/sqft |
Source: Keller Williams Premiere Properties #10637216 Report a problem | ||
| 2/19/2020 | Price change | $311,000-2.8%$205/sqft |
Source: Keller Williams Premiere Properties #10637216 Report a problem | ||
| 2/17/2020 | Price change | $320,000-4.5%$211/sqft |
Source: Keller Williams Premiere Properties #10637216 Report a problem | ||
| 2/14/2020 | Listed for sale | $335,000+15.5%$220/sqft |
Source: Keller Williams Premiere Properties #10637216 Report a problem | ||
| 5/19/2015 | Sold | $290,000-3.3%$191/sqft |
Source: Public Record Report a problem | ||
| 4/20/2015 | Pending sale | $299,900$197/sqft |
Source: Berkshire Hathaway HomeServices KoenigRubloff Realty Group #08883500 Report a problem | ||
| 4/9/2015 | Listed for sale | $299,900+121.3%$197/sqft |
Source: Berkshire Hathaway HomeServices KoenigRubloff #08883500 Report a problem | ||
| 12/9/2014 | Sold | $135,500-6.5%$89/sqft |
Source: Berkshire Hathaway HomeServices Koenig Rubloff #08719969_60090 Report a problem | ||
| 11/25/2014 | Pending sale | $144,900$95/sqft |
Source: Coldwell Banker Residential Brokerage - Glenview #08719969 Report a problem | ||
| 11/7/2014 | Price change | $144,900-9.4%$95/sqft |
Source: Coldwell Banker Residential Brokerage - Glenview #08719969 Report a problem | ||
| 10/1/2014 | Price change | $159,900-9.1%$105/sqft |
Source: Coldwell Banker Residential Brokerage - Glenview #08719969 Report a problem | ||
| 9/6/2014 | Listed for sale | $176,000+21.4%$116/sqft |
Source: Coldwell Banker Residential #08719969 Report a problem | ||
| 1/13/1999 | Sold | $145,000$95/sqft |
Source: Public Record Report a problem | ||
Public tax history
| Year | Property taxes | Tax assessment |
|---|---|---|
| 2024 | $7,878 -9.6% | $26,000 |
| 2023 | $8,714 +4.9% | $26,000 |
| 2022 | $8,310 +9.8% | $26,000 +27.2% |
| 2021 | $7,571 +21% | $20,435 |
| 2020 | $6,255 -1.8% | $20,435 -10.6% |
| 2019 | $6,366 -4.1% | $22,858 +5.7% |
| 2018 | $6,640 +1.7% | $21,631 |
| 2017 | $6,527 +2.2% | $21,631 |
| 2016 | $6,384 -15.1% | $21,631 +2.6% |
| 2015 | $7,516 +16.7% | $21,093 |
| 2014 | $6,439 +8.7% | $21,093 |
| 2013 | $5,925 -7.4% | $21,093 -11.8% |
| 2012 | $6,396 +2.8% | $23,914 |
| 2011 | $6,220 +13.2% | $23,914 |
| 2010 | $5,493 0% | $23,914 -13.9% |
| 2009 | $5,493 +19.5% | $27,773 -7% |
| 2008 | $4,596 +17.6% | $29,864 |
| 2007 | $3,908 -3.8% | $29,864 +27.9% |
| 2006 | $4,060 +9.2% | $23,352 |
| 2005 | $3,717 +6.5% | $23,352 |
| 2004 | $3,492 -1.9% | $23,352 +27.3% |
| 2003 | $3,560 +5.6% | $18,343 |
| 2002 | $3,372 +33.3% | $18,343 |
| 2001 | $2,530 -12.4% | $18,343 +24.8% |
| 2000 | $2,890 +2.3% | $14,696 |
| 1999 | $2,825 | $14,696 |
Find assessor info on the county website
Neighborhood: 60090
Nearby homes
- $422,0003 bd3 ba1.1k sqft1005 Woodland Dr, Wheeling, IL 60090Sold
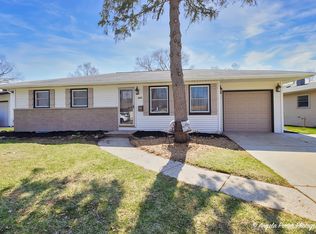
- $468,0004 bd2 ba1.9k sqft941 Woodland Dr, Wheeling, IL 60090Off Market
- $371,4004 bd2 ba1.4k sqft944 Pebble Dr, Wheeling, IL 60090Off Market
- $409,1003 bd2 ba1.4k sqft937 Woodland Dr, Wheeling, IL 60090Off Market
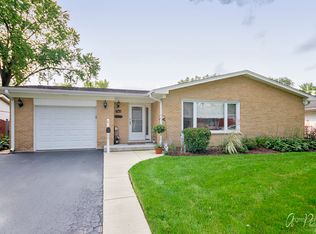
- $406,3003 bd2 ba1.5k sqft1011 Woodland Dr, Wheeling, IL 60090Off Market
- $326,3003 bd1 ba1.2k sqft948 Pebble Dr, Wheeling, IL 60090Off Market
- $415,2004 bd2 ba1.6k sqft940 Pebble Dr, Wheeling, IL 60090Off Market
- $364,9003 bd2 ba1.4k sqft1000 Woodland Dr, Wheeling, IL 60090Off Market
Nearby schools
GreatSchools rating
- 5/10Eugene Field Elementary SchoolGrades: PK-5Distance: 0.1 mi
- 6/10Jack London Middle SchoolGrades: 6-8Distance: 0.2 mi
- 9/10Buffalo Grove High SchoolGrades: 9-12Distance: 2.2 mi
Schools provided by the listing agent
- Elementary: Eugene Field Elementary School
- Middle: Jack London Middle School
- High: Buffalo Grove High School
- District: 21
Source: MRED as distributed by MLS GRID. This data may not be complete. We recommend contacting the local school district to confirm school assignments for this home.
Get a cash offer in 3 minutes
Find out how much your home could sell for in as little as 3 minutes with a no-obligation cash offer.
Estimated market value
$438,900
Get a cash offer in 3 minutes
Find out how much your home could sell for in as little as 3 minutes with a no-obligation cash offer.
Estimated market value
$438,900
- Illinois
- Cook County
- Wheeling
- 60090
- 1001 Woodland Dr
Nearby cities
Nearby zip codes
Other Wheeling Topics
