Skip main navigation
Closed
  • $1,235,000

    1001 Woodmont Blvd #B, Nashville, TN 37204

    5beds
    3,995sqft
    Horizontal Property Regime - Attached, Residential
    Built in 2023
    1,742 Square Feet Lot
    $1,347,400 Zestimate®
    $309/sqft
    $6,405 Estimated rent

    Home value

    $1,347,400

    $1.25M - $1.47M

    $6,405/mo

    Zestimate® history
    Loading
    Loading...

    Owner options

    List your home for rent

    $6,405/mo

    Rent Zestimate®

    Find your next renter with Zillow Rental Manager. Plus, with online applications, you can quickly screen prospective tenants – for free.

    Learn more

    $6,405/mo

    Rent Zestimate®

    Refinance and save

    $7,306/mo

    Est. payment

    Refinancing to a lower rate could help reduce your monthly payments and save thousands over the life of the loan.

    See today's rates

    $7,306/mo

    Est. payment

    Explore your selling options

    Work with a Zillow partner agent

    Leverage their expertise and Zillow's premium Showcase listings to get your home seen by more buyers.

    Get started

    List with your own agent

    Get your home in front of millions of buyers by listing it on Zillow.

    Learn how to do it

    Sell it yourself

    Take full control of how buyers see your home on Zillow by listing For Sale by Owner (FSBO).

    List your home

    What's special

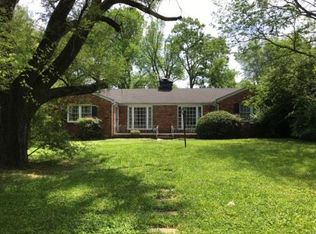
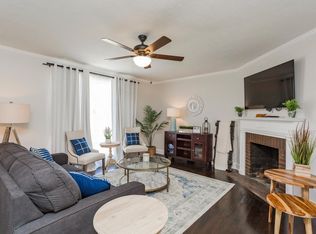
    Welcome to your dream Green Hills home, a brand-new construction with contemporary elegance and smart features brought to you by the craftsmen at Taylor Made Contractors. Key Features: Gas Heating: Efficient and cozy warmth year-round. Private Elevator: Seamless access across all floors. Three Laundry Floors: Convenient laundry facilities on each level. Jenn Air Appliances: Gourmet kitchen with top-tier appliances. Quartz Countertops: Stylish and low-maintenance surfaces. Gas Range: Professional-grade for precise cooking. Hardwood Floors: Elegant and comfortable throughout. Multiple decks. Prime Green Hills Location: Vibrant neighborhood with upscale amenities. Additional Features: Open-concept floor plan for seamless entertaining. Abundant natural light for a modern feel. Spa-like bathrooms with designer fixtures. Smart home technology for modern living. Builder will give an additional discount if you buy both the A and B unit together. 3-2-1 or 30-year fixed buydown options.

    Zillow last checked:

    Listing updated:

    Listed by:

    Brandon C. Knox 646-436-9452,

    Compass RE

    Bought with:

    Carolyn Fatheree, 331277

    Vision Realty Partners, LLC

    Source: RealTracs MLS as distributed by MLS GRID,MLS#: 2654179MLS Logo

    Facts & features

    Interior

    Bedrooms & bathrooms
    • Bedrooms: 5
    • Bathrooms: 5
    • Full bathrooms: 4
    • 1/2 bathrooms: 1
    • Main level bedrooms: 2
    Bedroom 1
    • Area: 225 Square Feet
    • Dimensions: 15x15
    Bedroom 2
    • Features: Walk-In Closet(s)
    • Level: Walk-In Closet(s)
    • Area: 143 Square Feet
    • Dimensions: 13x11
    Bedroom 3
    • Features: Walk-In Closet(s)
    • Level: Walk-In Closet(s)
    • Area: 143 Square Feet
    • Dimensions: 13x11
    Bedroom 4
    • Features: Bath
    • Level: Bath
    • Area: 169 Square Feet
    • Dimensions: 13x13
    Bonus room
    • Features: Third Floor
    • Level: Third Floor
    • Area: 384 Square Feet
    • Dimensions: 24x16
    Dining room
    • Features: Combination
    • Level: Combination
    • Area: 104 Square Feet
    • Dimensions: 8x13
    Kitchen
    • Features: Pantry
    • Level: Pantry
    • Area: 360 Square Feet
    • Dimensions: 24x15
    Living room
    • Area: 352 Square Feet
    • Dimensions: 22x16
    Heating
    • Natural Gas
    Cooling
    • Central Air, Electric
    Appliances
    • Included: Built-In Electric Oven, Built-In Gas Range
    Features
    • Elevator, Pantry, Walk-In Closet(s)
    • Flooring: Wood, Marble, Tile
    • Basement: Crawl Space
    • Number of fireplaces: 1
    Interior area
    • Total structure area: 3,995
    • Total interior livable area: 3,995 sqft
    • Finished area above ground: 3,995

    Property

    Parking
    • Total spaces: 2
    • Parking features: Garage Faces Rear
    • Attached garage spaces: 2
    Features
    • Levels: Three Or More
    • Stories: 3
    • Patio & porch: Deck, Covered, Porch
    Lot
    • Size: 1,742 Square Feet
    Details
    • Parcel number: 118093A00100CO
    • Special conditions: Standard

    Construction

    Type & style
    • Home type: SingleFamily
    • Property subtype: Horizontal Property Regime - Attached, Residential
    • Attached to another structure: Yes
    Materials
    • Brick
    Condition
    • New construction: Yes
    • Year built: 2023

    Utilities & green energy

    • Sewer: Public Sewer
    • Water: Public
    • Utilities for property: Electricity Available, Natural Gas Available, Water Available

    Community & HOA

    Community
    • Subdivision: Green Hills
    HOA
    • Has HOA: No
    Location
    • Region: Nashville

    Financial & listing details

    • Price per square foot: $309/sqft
    • Date on market: 5/13/2024
    • Electric utility on property: Yes

    Price history

    DateEventPrice
    8/12/2024Sold$1,235,000-1.2%$309/sqft
    Source: RealTracs MLS as distributed by MLS GRID #2654179 Report a problem
    7/26/2024Pending sale$1,249,900$313/sqft
    Source: RealTracs MLS as distributed by MLS GRID #2654179 Report a problem
    6/13/2024Contingent$1,249,900$313/sqft
    Source: RealTracs MLS as distributed by MLS GRID #2654179 Report a problem
    6/10/2024Price change$1,249,900-3.8%$313/sqft
    Source: RealTracs MLS as distributed by MLS GRID #2654179 Report a problem
    5/29/2024Price change$1,299,900-3.7%$325/sqft
    Source: RealTracs MLS as distributed by MLS GRID #2654179 Report a problem
    4/29/2024Price change$1,349,900-3.6%$338/sqft
    Source: RealTracs MLS as distributed by MLS GRID #2591972 Report a problem
    4/15/2024Price change$1,399,900-3.4%$350/sqft
    Source: RealTracs MLS as distributed by MLS GRID #2591972 Report a problem
    2/8/2024Price change$1,449,900-3.3%$363/sqft
    Source: RealTracs MLS as distributed by MLS GRID #2591972 Report a problem
    1/9/2024Price change$1,499,900-1.6%$375/sqft
    Source: RealTracs MLS as distributed by MLS GRID #2591972 Report a problem
    11/9/2023Listed for sale$1,524,900$382/sqft
    Source: RealTracs MLS as distributed by MLS GRID #2591972 Report a problem

    Public tax history

    Tax history is unavailable.

    Neighborhood: 37204

    Nearby schools

    GreatSchools rating
    Schools provided by the listing agent
    • Elementary: Percy Priest Elementary
    • Middle: John Trotwood Moore Middle
    • High: Hillsboro Comp High School

    Source: RealTracs MLS as distributed by MLS GRID. This data may not be complete. We recommend contacting the local school district to confirm school assignments for this home.

    Get a cash offer in 3 minutes
    Find out how much your home could sell for in as little as 3 minutes with a no-obligation cash offer.
    Estimated market value
    $1,347,400
    Get a cash offer in 3 minutes
    Find out how much your home could sell for in as little as 3 minutes with a no-obligation cash offer.
    Estimated market value
    $1,347,400