Skip main navigation
Off market
  • $911,300

    1001 Woodshire Ln, Street, MD 21154

    5beds
    5,963sqft
    SingleFamily
    Built in 2002
    1 Acres Lot
    $911,300 Zestimate®
    $153/sqft
    $5,893 Estimated rent

    Home value

    $911,300

    $848,000 - $984,000

    $5,893/mo

    Zestimate® history
    Loading
    Loading...

    Owner options

    List your home for rent

    $5,893/mo

    Rent Zestimate®

    Find your next renter with Zillow Rental Manager. Plus, with online applications, you can quickly screen prospective tenants – for free.

    Learn more

    $5,893/mo

    Rent Zestimate®

    Refinance and save

    $5,522/mo

    Est. payment

    Refinancing to a lower rate could help reduce your monthly payments and save thousands over the life of the loan.

    See today's rates

    $5,522/mo

    Est. payment

    Explore your selling options

    Work with a Zillow partner agent

    Leverage their expertise and Zillow's premium Showcase listings to get your home seen by more buyers.

    Get started

    List with your own agent

    Get your home in front of millions of buyers by listing it on Zillow.

    Learn how to do it

    Sell it yourself

    Take full control of how buyers see your home on Zillow by listing For Sale by Owner (FSBO).

    List your home

    What's special


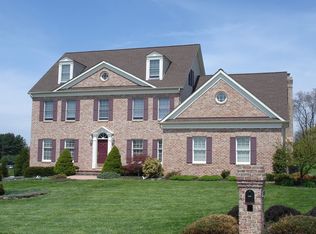
    MAJOR PRICE ADJUSTMENT! DON'T MISS OUT ON THIS WONDERFUL OPPORTUNITY! Elegant and Sophisticated Residence with excellent spaces for entertaining. This serene and peaceful retreat sited on a corner 1.32 acre lot boasts spectacular scenic vista views in Woodshire Village. This gorgeous Colonial features four fully finished levels and a three car garage, with a perfect au pair suite and almost 6000 square feet finished living space in total. Enter the two story foyer to a exceptional floor plan design and notable features of 9 foot ceilings, dual staircases, hardwood floors, crown molding, columns in family room and owners suite, only to name a few. The main level features a formal living room/office or study, formal dining room, massive kitchen that is a cook~s delight, warm and cozy family room featuring a fireplace and wet bar, garage entry to the mud room with dual staircase leading to the upper level. The main level outdoor entertaining space encompasses a trex and vinyl deck with ample dining and seating space perfect for a spring, summer or fall day. The finished lower level of this grand home encompasses a recreation or gathering space, potential media and/or theatre room, exercise room and full bathroom. The French door and full sized windows provide ample natural light. The lower level walk out leads to the hot tub and fully fenced salt water in ground pool. Upper level #1 of this home features an owner~s suite with an adjacent sitting area and dual sided gas fireplace. The owner~s spa bath is a private retreat with soaking tub, gas fireplace, shower, dual vanities and walk in closet. An additional three bedrooms and two full bathrooms are located on this level as well. The laundry is located on upper level #1 in a separate room for convenience. Dual staircases lead to upper level #1 from both the foyer and/or the mudroom area at the garage entry. The very unique upper level #2 is accessible by a private staircase leading to fully finished third level that is perfect for an au pair situation. This level offers a fifth bedroom, full bathroom, full family room and a finished bonus room. This grand home truly features thoughtfully designed areas throughout for everyday living and event entertaining!

    This property is not currently displayed as for sale or rent on Zillow. This may be different from what's on other websites or public sources.
    Facts & features

    Interior

    Bedrooms & bathrooms
    • Bedrooms: 5
    • Bathrooms: 6
    • Full bathrooms: 5
    • 1/2 bathrooms: 1
    Heating
    • Heat pump, Electric, Propane / Butane
    Cooling
    • Central
    Appliances
    • Included: Dishwasher, Dryer, Microwave, Range / Oven, Refrigerator, Washer
    Features
    • Upgraded Countertops, Window Treatments, Master Bath(s), WhirlPool/HotTub, Crown Moldings, Recessed Lighting, Wet/Dry Bar, Double/Dual Staircase, Central Vacuum, CeilngFan(s), Kitchen - Table Space, Kitchen - Gourmet, Kitchen - Eat-In, Family Room Off Kitchen, Kitchen - Island, Carpet, Pantry
    • Flooring: Tile, Carpet, Hardwood
    • Basement: Finished
    • Has fireplace: Yes
    Interior area
    • Total interior livable area: 5,963 sqft

    Property

    Parking
    • Total spaces: 3
    • Parking features: Garage - Attached
    Features
    • Exterior features: Stone, Vinyl
    • Has view: Yes
    • View description: Territorial
    Lot
    • Size: 1 Acres
    Details
    • Parcel number: 04096800

    Construction

    Type & style
    • Home type: SingleFamily
    • Architectural style: Conventional
    Materials
    • Roof: Asphalt
    Condition
    • Year built: 2002

    Community & HOA

    HOA
    • Has HOA: Yes
    • HOA fee: $12 monthly
    Location
    • Region: Street

    Financial & listing details

    • Price per square foot: $153/sqft
    • Tax assessed value: $633,767
    • Annual tax amount: $6,967

    Price history

    DateEventPrice
    6/24/2019Sold$569,000$95/sqft
    Source: Public Record Report a problem
    5/11/2019Pending sale$569,000$95/sqft
    Source: Long & Foster Real Estate, Inc. #MDHR231078 Report a problem
    5/1/2019Price change$569,000-3.5%$95/sqft
    Source: Long & Foster Real Estate, Inc. #MDHR231078 Report a problem
    4/5/2019Price change$589,900-4.8%$99/sqft
    Source: Long & Foster Real Estate, Inc. #MDHR231078 Report a problem
    3/1/2019Listed for sale$619,900+24%$104/sqft
    Source: Long & Foster Real Estate, Inc. #MDHR222130 Report a problem
    11/13/2002Sold$499,900$84/sqft
    Source: Public Record Report a problem

    Public tax history

    YearProperty taxesTax assessment
    2025$6,967 +6.9%$633,767 +6%
    2024$6,518 +5.1%$598,000 +5.1%
    2023$6,202 +5.4%$569,033 -4.8%
    2022$5,886 +1.1%$598,000 +17%
    2021$5,821 -1.3%$511,100
    2020$5,898 $511,100
    2019$5,898 -6.3%$511,100 -6.3%
    2018$6,293 $545,300
    2017$6,293 $545,300 +1.4%
    2016-- $538,033 +0.7%
    2015-- $534,400
    2014$6,832 $534,400
    2013-- $534,400 -10.2%
    2012-- $594,800
    2011-- $594,800
    2010-- $594,800 -25.6%
    2009-- $799,420 +13.9%
    2008-- $701,606 +16.2%
    2007-- $603,793 +19.3%
    2006-- $505,980 +5.7%
    2005-- $478,486 +6.1%
    2004-- $450,993 +6.5%
    2003-- $423,500 +3.6%
    2002-- $408,630 +621.6%
    2001-- $56,626
    Find assessor info on the county website

    Neighborhood: 21154

    Nearby schools

    GreatSchools rating
    Schools provided by the listing agent
    • Elementary: NORTH BEND
    • Middle: NORTH HARFORD
    • High: NORTH HARFORD
    • District: HARFORD COUNTY PUBLIC SCHOOLS

    Source: The MLS. This data may not be complete. We recommend contacting the local school district to confirm school assignments for this home.

    Get a cash offer in 3 minutes
    Find out how much your home could sell for in as little as 3 minutes with a no-obligation cash offer.
    Estimated market value
    $911,300
    Get a cash offer in 3 minutes
    Find out how much your home could sell for in as little as 3 minutes with a no-obligation cash offer.
    Estimated market value
    $911,300