Nestled in the charming Aspenwood community, this delightful end-of-row townhouse is considered one of the best locations in the desirable Aspenwood community and offers a perfect blend of comfort and convenience. With 1,716 square feet of thoughtfully designed living space, this home features three spacious bedrooms and two and a half bathrooms, making it an ideal retreat for those seeking a cozy yet functional environment. Step inside to discover a warm and inviting interior, highlighted by luxury vinyl plank, ceramic tile flooring and modern carpet that flows seamlessly throughout. The eat-in kitchen is equipped with modern appliances including a dishwasher, electric oven/range, refrigerator, and disposal, ensuring meal prep is a breeze. The upper floor laundry adds to the convenience of daily living, allowing you to tackle chores with ease. Each bedroom is generously sized, providing ample space for rest and personalization. The bathrooms are well-appointed, featuring modern fixtures that enhance the home's overall appeal. Outside, the property boasts a charming corner lot with a front yard, side yard, and rear yard, perfect for outdoor activities or simply enjoying the fresh air. The community amenities are a true highlight, featuring a clubhouse and swimming pool, ideal for summer fun and social gatherings. The association takes care of all ground maintenance, snow removal, and water, allowing you to enjoy a low-maintenance lifestyle. Aspenwood is not just a place to live; it's a vibrant community. Residents benefit from nearby parks, providing ample opportunities for outdoor recreation and relaxation. The neighborhood is well-connected, with easy access to Lionville YMCA, schools, shopping, and minutes from Rt 202, PA turnpike, and Exton Town Center, ensuring that everything you need is just a short distance away. This home is more than just a property; it's a place where memories are made and cherished. Experience the warmth and comfort of Aspenwood living, where community and convenience come together beautifully.
Sold for $395,000
$395,000
1001 Worthington Dr #1001, Exton, PA 19341
3beds
1,716sqft
Townhouse
Built in 1977
1,742 Square Feet Lot
$405,000 Zestimate®
$230/sqft
$2,523 Estimated rent
Home value
$405,000
$381,000 - $433,000
$2,523/mo
Zestimate® history
Owner options
List your home for rent
$2,523/mo
Rent Zestimate®
Find your next renter with Zillow Rental Manager. Plus, with online applications, you can quickly screen prospective tenants – for free.
$2,523/mo
Rent Zestimate®
Refinance and save
$2,555/mo
Est. payment
Refinancing to a lower rate could help reduce your monthly payments and save thousands over the life of the loan.
$2,555/mo
Est. payment
Explore your selling options
Work with a Zillow partner agent
Leverage their expertise and Zillow's premium Showcase listings to get your home seen by more buyers.
Get startedList with your own agent
Get your home in front of millions of buyers by listing it on Zillow.
Learn how to do itSell it yourself
Take full control of how buyers see your home on Zillow by listing For Sale by Owner (FSBO).
List your homeWhat's special
Thoughtfully designed living spaceModern appliancesEat-in kitchenCharming corner lotEnd-of-row townhouseUpper floor laundry
Zillow last checked:
Listing updated:
Listed by:
Michael Preston 917-821-9191,
Silver Leaf Partners Inc,
Co-Listing Agent: Melinda K Haggerty 610-905-1854,
Silver Leaf Partners Inc
Bought with:
Jen Walheim, RS368779
EXP Realty, LLC
Source: Bright MLS,MLS#: PACT2110472
Facts & features
Interior
Bedrooms & bathrooms
- Bedrooms: 3
- Bathrooms: 3
- Full bathrooms: 2
- 1/2 bathrooms: 1
- Main level bathrooms: 1
Rooms
- Room types: Dining Room, Sitting Room, Bedroom 2, Bedroom 3, Kitchen, Family Room, Bedroom 1, Bathroom 1, Bathroom 2, Half Bath
Bedroom 1
- Level: Upper
Bedroom 2
- Level: Upper
Bedroom 3
- Level: Upper
Bathroom 1
- Level: Upper
Bathroom 2
- Level: Upper
Dining room
- Level: Main
Family room
- Level: Main
Half bath
- Level: Main
Kitchen
- Level: Main
Sitting room
- Level: Main
Heating
- Heat Pump, Electric
Cooling
- Central Air, Electric
Appliances
- Included: Dishwasher, Disposal, Dryer, Oven/Range - Electric, Refrigerator, Washer, Water Heater, Microwave, Electric Water Heater
- Laundry: Upper Level
Features
- Eat-in Kitchen, Recessed Lighting, Upgraded Countertops, Walk-In Closet(s), Dry Wall
- Flooring: Carpet, Ceramic Tile, Luxury Vinyl
- Windows: Energy Efficient
- Has basement: No
- Number of fireplaces: 1
- Fireplace features: Wood Burning
Interior area
- Total structure area: 1,716
- Total interior livable area: 1,716 sqft
- Finished area above ground: 1,716
Property
Parking
- Parking features: Assigned, Parking Lot
- Details: Assigned Parking
Accessibility
- Accessibility features: None
Features
- Levels: Two
- Stories: 2
- Patio & porch: Patio
- Exterior features: Sidewalks
- Pool features: Community
- Has view: Yes
- View description: Garden, Trees/Woods
Lot
- Size: 1,742 Square Feet
- Features: Corner Lot, Front Yard, Rear Yard, SideYard(s)
Details
- Additional structures: Above Grade
- Parcel number: 3305 0195
- Zoning: R2
- Zoning description: Residence
- Special conditions: Standard
Construction
Type & style
- Home type: Townhouse
- Architectural style: Contemporary
- Property subtype: Townhouse
Materials
- Brick
- Foundation: Slab
- Roof: Architectural Shingle
Condition
- Excellent
- New construction: No
- Year built: 1977
Utilities & green energy
- Electric: 200+ Amp Service
- Sewer: Public Sewer
- Water: Public
- Utilities for property: Cable
Community & HOA
Community
- Features: Pool
- Security: Smoke Detector(s)
- Condo and coop fee: $257 monthly
- Subdivision: Aspenwood
HOA
- Has HOA: No
- Amenities included: Clubhouse, Pool
- Services included: All Ground Fee, Common Area Maintenance, Maintenance Grounds, Management, Pool(s), Snow Removal, Water, Trash, Maintenance Structure
- HOA name: Aspenwood Condominium Association
Location
- Region: Exton
- Municipality: UWCHLAN TWP
Financial & listing details
- Price per square foot: $230/sqft
- Tax assessed value: $101,380
- Annual tax amount: $3,803
- Date on market: 9/29/2025
- Listing agreement: Exclusive Agency
- Listing terms: Conventional,Cash,FHA,VA Loan
- Inclusions: Washer, Dryer, Refrigerator,
- Ownership: Fee Simple
- Road surface type: Black Top
Price history
| Date | Event | Price |
|---|---|---|
| 11/13/2025 | Sold | $395,000+2.6%$230/sqft |
Source:  Bright MLS #PACT2110472 Report a problem Bright MLS #PACT2110472 Report a problem | ||
| 10/21/2025 | Pending sale | $385,000$224/sqft |
Source: Bright MLS #PACT2110472 Report a problem | ||
| 10/3/2025 | Contingent | $385,000$224/sqft |
Source: Bright MLS #PACT2110472 Report a problem | ||
| 9/29/2025 | Listed for sale | $385,000$224/sqft |
Source: Bright MLS #PACT2110472 Report a problem | ||
Public tax history
Tax history is unavailable.
Neighborhood: 19341
Nearby homes
- $390,8003 bd2 ba1.7k sqft1105 Worthington Dr, Exton, PA 19341Off Market
- $349,6003 bd2 ba1.7k sqft1103 Worthington Dr, Exton, PA 19341Off Market
- $376,1003 bd3 ba1.7k sqft1104 Worthington Dr, Exton, PA 19341Off Market
- $383,1003 bd2 ba1.7k sqft1101 Worthington Dr, Exton, PA 19341Off Market
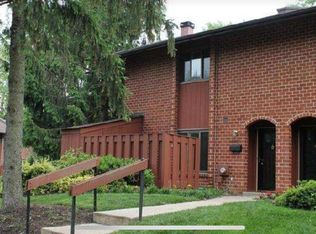
- $385,1003 bd2 ba1.7k sqft1102 Worthington Dr, Exton, PA 19341Off Market
- $433,0003 bd2 ba1.7k sqft1101 Worthington Dr #1101, Exton, PA 19341Off Market
- $406,6003 bd3 ba1.7k sqft1005 Worthington Dr, Exton, PA 19341Off Market
- $369,1003 bd3 ba1.7k sqft1006 Worthington Dr, Exton, PA 19341Off Market
Nearby schools
GreatSchools rating
- 10/10Lionville El SchoolGrades: K-5Distance: 1.3 mi
- 8/10Lionville Middle SchoolGrades: 7-8Distance: 0.9 mi
- 9/10Downingtown High School East CampusGrades: 9-12Distance: 1.2 mi
Schools provided by the listing agent
- Middle: Lionville
- High: Downingtown High School East Campus
- District: Downingtown Area
Source: Bright MLS. This data may not be complete. We recommend contacting the local school district to confirm school assignments for this home.
Get a cash offer in 3 minutes
Find out how much your home could sell for in as little as 3 minutes with a no-obligation cash offer.
Estimated market value
$405,000
Get a cash offer in 3 minutes
Find out how much your home could sell for in as little as 3 minutes with a no-obligation cash offer.
Estimated market value
$405,000
- Pennsylvania
- Chester County
- Exton
- 19341
- 1001 Worthington Dr Unit 1001
Nearby cities
Nearby zip codes
Other Exton Topics
