Skip main navigation
Pending
  • Price cut: $25K (6/17)
    $400,000

    1001 Wreath Ct, Henderson, NV 89074

    3beds
    1,564sqft
    : 
    Loading
    Get pre-qualified
    Single Family Residence
    Built in 1999
    6,098 Square Feet Lot
    $392,300 Zestimate®
    $256/sqft
    $22/mo HOA

    What's special

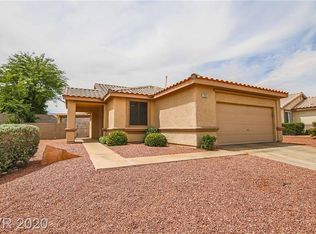
    This charming 3-bedroom, 2-bathroom home offers comfort and convenience in a highly desirable location. Step inside to a welcoming living room that provides the perfect space for relaxing evenings. The spacious kitchen and dining area flow seamlessly together, making everyday living and entertaining an absolute breeze. You will love the outdoor living space in the generously sized backyard, which features a covered patio ideal for weekend gatherings, barbecues, or simply relaxing in the shade. Nestled quietly on a private cul-de-sac, this property offers added privacy and peace of mind while still being conveniently close to local shopping, dining, excellent schools, and major roadways for an easy commute. Don’t miss the incredible opportunity to make this wonderful house your new home!
    138 days
    |
    570
    |
    36
    |

    Zillow last checked:

    Listing updated:

    Listed by:

    Randy Myers S.0179042 (702)461-5784,

    Keller Williams MarketPlace

    Source: LVR,MLS#: 2758681MLS LogoOriginating MLS: Greater Las Vegas Association of Realtors Inc

      Facts & features

      Interior

      Bedrooms & bathrooms
      • Bedrooms: 3
      • Bathrooms: 3
      • Full bathrooms: 2
      • 1/2 bathrooms: 1
      Primary bedroom
      • Description: Ceiling Fan
      • Dimensions: 12x16
      Bedroom 2
      • Description: Ceiling Fan
      • Dimensions: 11x11
      Bedroom 3
      • Description: Ceiling Fan
      • Dimensions: 14x11
      Primary bathroom
      • Description: Double Sink
      Kitchen
      • Description: Breakfast Bar/Counter
      Living room
      • Description: Front
      • Dimensions: 17x10
      Heating
      • Central, Gas
      Cooling
      • Central Air, Electric
      Appliances
      • Included: Dryer, Disposal, Gas Range, Microwave, Refrigerator, Washer
      • Laundry: Gas Dryer Hookup, Main Level
      Features
      • Ceiling Fan(s), Window Treatments
      • Flooring: Laminate
      • Windows: Blinds
      • Has fireplace: No
      Interior area
      • Total structure area: 1,564
      • Total interior livable area: 1,564 sqft
      Video & virtual tour

      Property

      Parking
      • Total spaces: 2
      • Parking features: Attached, Garage, Private
      • Attached garage spaces: 2
      Features
      • Stories: 2
      • Patio & porch: Covered, Patio
      • Exterior features: Patio, Private Yard
      • Fencing: Block,Back Yard
      Lot
      • Size: 6,098 Square Feet
      • Features: Landscaped, < 1/4 Acre
      Details
      • Parcel number: 17810712021
      • Zoning description: Single Family
      • Horse amenities: None

      Construction

      Type & style
      • Home type: SingleFamily
      • Architectural style: Two Story
      • Property subtype: Single Family Residence
      Materials
      • Roof: Tile
      Condition
      • Resale
      • Year built: 1999

      Utilities & green energy

      • Electric: Photovoltaics None
      • Sewer: Public Sewer
      • Water: Public
      • Utilities for property: Underground Utilities

      Community & HOA

      Community
      • Subdivision: Ventana Canyon
      HOA
      • Has HOA: Yes
      • Services included: Association Management
      • HOA fee: $22 monthly
      • HOA name: Sierra Comm Mgnt
      • HOA phone: 702-638-7770
      Location
      • Region: Henderson

      Financial & listing details

      • Price per square foot: $256/sqft
      • Tax assessed value: $275,731
      • Annual tax amount: $1,777
      • Date on market: 2/26/2026
      • Listing agreement: Exclusive Right To Sell
      • Listing terms: Cash,Conventional,FHA,VA Loan

        Estimated market value

        $392,300

        $373,000 - $412,000

        $2,033/mo

        Price history

        DateEventPrice
        6/22/2026Pending sale$400,000$256/sqft
        Source: LVR #2758681 Report a problem
        6/17/2026Price change$400,000-5.9%$256/sqft
        Source: LVR #2758681 Report a problem
        2/26/2026Listed for sale$425,000$272/sqft
        Source: LVR #2758681 Report a problem
        2/16/2026Listing removed$425,000$272/sqft
        Source: LVR #2718705 Report a problem
        1/14/2026Listed for sale$425,000$272/sqft
        Source: LVR #2718705 Report a problem
        1/6/2026Pending sale$425,000$272/sqft
        Source: LVR #2718705 Report a problem
        9/12/2025Listed for sale$425,000+222%$272/sqft
        Source: LVR #2718705 Report a problem
        8/19/1999Sold$132,000$84/sqft
        Source: Public Record Report a problem

        Public tax history

        YearProperty taxesTax assessment
        2026$1,780 +3%$96,506 +0.4%
        2025$1,728 +3%$96,079 +6.4%
        2024$1,678 +3%$90,287 +16.8%
        2023$1,629 +3%$77,275 +6.1%
        2022$1,582 +3%$72,847 +1.4%
        2021$1,535 +3%$71,860 +5.4%
        2020$1,490 +3%$68,184 +8.8%
        2019$1,447 +5.7%$62,642
        2018$1,369 $62,642 +1.9%
        2017$1,369 $61,480 +7.8%
        2016$1,369 +0.3%$57,027 +20.4%
        2015$1,365 +3%$47,380 +2.7%
        2014$1,326 $46,145
        2013-- $46,145 +7.1%
        2012-- $43,104 -13.1%
        2011-- $49,589 -11.3%
        2010-- $55,882 -20.7%
        2009-- $70,452
        2008-- $70,452 -32.7%
        2007-- $104,692 +6.5%
        2006-- $98,320 +43.3%
        2005-- $68,590 +29%
        2004-- $53,179 +21.5%
        2003-- $43,768 +0%
        2002-- $43,750 +3.8%
        2001-- $42,160
        Find assessor info on the county website

        Monthly payment

        Est. payment

        Payment breakdown

        Explore the cost of this home by adjusting the details. Changes won't be saved.
        All calculations are estimates and provided by Zillow, Inc. for informational purposes only. Actual amounts may vary.
        HOA fees may include property taxes on listings classified as Co-Ops. Contact the listing agent and/or owner for fee details.
        Mortgage interest rates are dependent on a number of factors, including credit score, down payment, and repayment length. Interest rate data provided by Zillow Group Marketplace, Inc. as of 1/1/1970 from various mortgage lenders with which we have lead or other similar arrangements; the Estimated Payment is an average of those rates.
        See how much you could borrow to make a competitive offer.

        Climate risks

        Neighborhood: Gibson Springs

        Getting around

        38 / 100
        Car-Dependent
        34 / 100
        Some Transit
        36 / 100
        Somewhat Bikeable

        Nearby schools

        GreatSchools rating
        Schools provided by the listing agent
        • Elementary: Kesterson, Lorna,Kesterson, Lorna
        • Middle: Burkholder Lyle
        • High: Foothill

        Source: LVR. This data may not be complete. We recommend contacting the local school district to confirm school assignments for this home.

        A local agent can set up tours, give advice and negotiate with sellers.

        Browse local experts

        Similar homes