Amazing opportunity to live just blocks from the heart of downtown Durham, around the corner from Carroll St Park. Enjoy evenings on the deep, rocking chair front porch, or relax in the sunny living or dining areas overlooking the large shared green space behind the home. This passive solar, 3 bedroom, 2.5 bath house with 9' ceilings on the main level is a DCLT property - the owner-occupant must be at or below the 80% AMI and contact Durham Community Land Trust Director of Housing Operations Marcia Rogers 984-439-0704 marcia@dclt.org for approval.
Sold for $272,000
$272,000
1001 Yancey St, Durham, NC 27701
3beds
1,282sqft
Single Family Residence, Residential
Built in 2013
0.29 Acres Lot
$305,400 Zestimate®
$212/sqft
$3,285 Estimated rent
Home value
$305,400
$281,000 - $333,000
$3,285/mo
Zestimate® history
Owner options
List your home for rent
$3,285/mo
Rent Zestimate®
Find your next renter with Zillow Rental Manager. Plus, with online applications, you can quickly screen prospective tenants – for free.
$3,285/mo
Rent Zestimate®
Refinance and save
$1,665/mo
Est. payment
Refinancing to a lower rate could help reduce your monthly payments and save thousands over the life of the loan.
$1,665/mo
Est. payment
Explore your selling options
Work with a Zillow partner agent
Leverage their expertise and Zillow's premium Showcase listings to get your home seen by more buyers.
Get startedList with your own agent
Get your home in front of millions of buyers by listing it on Zillow.
Learn how to do itSell it yourself
Take full control of how buyers see your home on Zillow by listing For Sale by Owner (FSBO).
List your homeWhat's special
Passive solarSunny livingLarge shared green space
Zillow last checked:
Listing updated:
Listed by:
Chip Barker 919-271-1074,
Real Broker, LLC
Bought with:
Yandry Mastromihalis, 323051
eXp Realty, LLC - C
Source: Doorify MLS,MLS#: 10001124
Facts & features
Interior
Bedrooms & bathrooms
- Bedrooms: 3
- Bathrooms: 3
- Full bathrooms: 2
- 1/2 bathrooms: 1
Heating
- Electric, Forced Air, Heat Pump
Cooling
- Central Air, Electric, Heat Pump
Appliances
- Included: Dishwasher, Electric Range, ENERGY STAR Qualified Dishwasher, Free-Standing Electric Range, Free-Standing Refrigerator, Refrigerator, Stainless Steel Appliance(s)
- Laundry: Electric Dryer Hookup, Laundry Room, Main Level, Washer Hookup
Features
- Bathtub/Shower Combination, Ceiling Fan(s), Entrance Foyer, High Ceilings, Kitchen/Dining Room Combination, Laminate Counters, Living/Dining Room Combination, Pantry, Smooth Ceilings, Walk-In Closet(s)
- Flooring: Brick, Carpet, Ceramic Tile
- Windows: Insulated Windows
- Has fireplace: No
- Common walls with other units/homes: No Common Walls
Interior area
- Total structure area: 1,282
- Total interior livable area: 1,282 sqft
- Finished area above ground: 1,282
- Finished area below ground: 0
Property
Parking
- Total spaces: 2
- Parking features: Concrete, Driveway, Off Street, On Street
- Uncovered spaces: 2
Features
- Levels: Two
- Stories: 2
- Patio & porch: Covered
- Exterior features: Private Entrance, Rain Gutters, Smart Lock(s)
- Fencing: None
- Has view: Yes
- View description: Neighborhood
Lot
- Size: 0.29 Acres
- Dimensions: 50 x 100 x 50 x 100
- Features: Back Yard, City Lot, Few Trees, Gentle Sloping, Hardwood Trees, Landscaped, Near Public Transit, Open Lot, Steep Slope
Details
- Parcel number: 215454
- Special conditions: Standard
Construction
Type & style
- Home type: SingleFamily
- Architectural style: Craftsman, Traditional, Transitional
- Property subtype: Single Family Residence, Residential
Materials
- Fiber Cement, Spray Foam Insulation
- Foundation: Block
- Roof: Shingle
Condition
- New construction: No
- Year built: 2013
- Major remodel year: 2013
Details
- Builder name: DCLT
Utilities & green energy
- Sewer: Public Sewer
- Water: Public
- Utilities for property: Cable Available, Electricity Connected, Sewer Connected, Water Connected
Community & HOA
Community
- Features: Park, Playground, Sidewalks, Street Lights
- Subdivision: Proctor Place
HOA
- Has HOA: No
Location
- Region: Durham
Financial & listing details
- Price per square foot: $212/sqft
- Tax assessed value: $260,000
- Annual tax amount: $1,891
- Date on market: 12/14/2023
- Road surface type: Asphalt
Price history
| Date | Event | Price |
|---|---|---|
| 1/29/2024 | Sold | $272,000$212/sqft |
Source:  Doorify MLS #10001124 Report a problem Doorify MLS #10001124 Report a problem | ||
| 12/19/2023 | Pending sale | $272,000$212/sqft |
Source: Doorify MLS #10001124 Report a problem | ||
| 12/14/2023 | Listed for sale | $272,000+94.4%$212/sqft |
Source: Doorify MLS #10001124 Report a problem | ||
| 7/9/2015 | Sold | $139,900+6%$109/sqft |
Source: Doorify MLS #1999469 Report a problem | ||
| 8/15/2013 | Sold | $132,000$103/sqft |
Source: Doorify MLS #1894675 Report a problem | ||
Public tax history
| Year | Property taxes | Tax assessment |
|---|---|---|
| 2025 | -- | $260,000 +221.2% |
| 2024 | -- | $80,937 |
| 2023 | -- | $80,937 |
| 2022 | -- | $80,937 |
| 2021 | -- | $80,937 |
| 2020 | -- | $80,937 +0.5% |
| 2019 | -- | $80,562 +66.7% |
| 2018 | $656 | $48,337 |
| 2017 | -- | $48,337 |
| 2016 | -- | $48,337 +346.4% |
| 2015 | -- | $10,829 -93% |
| 2014 | -- | $155,788 |
Find assessor info on the county website
Neighborhood: West End
Nearby homes
- $272,0003 bd2 ba1.2k sqft1001 Yancey St, Durham, NC 27701Sold
- $310,0004 bd2 ba1.2k sqft911 Yancey St, Durham, NC 27701Off Market
- $--1 bd1 ba700 sqft911 Yancey St #A, Durham, NC 27701Off Market
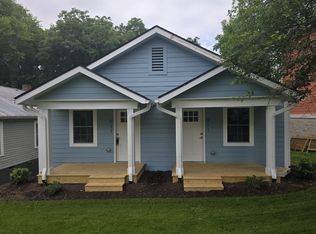
- $233,6002 bd1 ba700 sqft911 Yancey St #B, Durham, NC 27701Off Market
- $261,300-- bd-- ba-- sqft1005 Yancey St, Durham, NC 27701Off Market
- $283,3003 bd2 ba1.2k sqft1005 Yancey St, Durham, NC 27701Off Market
- $280,4003 bd2 ba1.3k sqft1009 Yancey St, Durham, NC 27701Off Market
- $277,0003 bd3 ba1.3k sqft1015 Yancey St, Durham, NC 27701Off Market
Nearby schools
GreatSchools rating
- 7/10Morehead MontessoriGrades: PK-5Distance: 0.4 mi
- 10/10Lakewood Montessori Middle SchoolGrades: 6-8Distance: 1 mi
- 4/10Charles E Jordan Sr High SchoolGrades: 9-12Distance: 5.5 mi
Schools provided by the listing agent
- Elementary: Durham - Spaulding
- Middle: Durham - Brogden
- High: Durham - Jordan
Source: Doorify MLS. This data may not be complete. We recommend contacting the local school district to confirm school assignments for this home.
Get a cash offer in 3 minutes
Find out how much your home could sell for in as little as 3 minutes with a no-obligation cash offer.
Estimated market value
$305,400
Get a cash offer in 3 minutes
Find out how much your home could sell for in as little as 3 minutes with a no-obligation cash offer.
Estimated market value
$305,400
- North Carolina
- Durham County
- Durham
- 27701
- West End
- 1001 Yancey St
Nearby cities
Nearby neighborhoods
Nearby zip codes
Other Durham Topics
