Skip main navigation
Off market
  • $585,400

    10010 Ashley Dr, Flint, TX 75762

    4beds
    3,970sqft
    Single Family Residence
    Built in 1980
    2.11 Acres Lot
    $585,400 Zestimate®
    $147/sqft
    $3,343 Estimated rent

    Home value

    $585,400

    $533,000 - $650,000

    $3,343/mo

    Zestimate® history
    Loading
    Loading...

    Owner options

    List your home for rent

    $3,343/mo

    Rent Zestimate®

    Find your next renter with Zillow Rental Manager. Plus, with online applications, you can quickly screen prospective tenants – for free.

    Learn more

    $3,343/mo

    Rent Zestimate®

    Refinance and save

    $3,698/mo

    Est. payment

    Refinancing to a lower rate could help reduce your monthly payments and save thousands over the life of the loan.

    See today's rates

    $3,698/mo

    Est. payment

    Explore your selling options

    Work with a Zillow partner agent

    Leverage their expertise and Zillow's premium Showcase listings to get your home seen by more buyers.

    Get started

    List with your own agent

    Get your home in front of millions of buyers by listing it on Zillow.

    Learn how to do it

    Sell it yourself

    Take full control of how buyers see your home on Zillow by listing For Sale by Owner (FSBO).

    List your home

    What's special

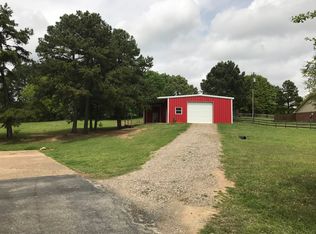
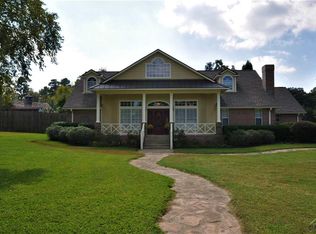
    LIVE SELF SUFFICIENT on 2 acres in this Chip & Joanna Gaines Style Farm House with all the charm you’d expect. From the brick floors to the lighting and all that’s in between. Sitting on 2 acres, just south of Tyler in an area known for beautiful homes on acreage, this home not only offers 3970 sq. ft., 3-4 bedrooms, 3.5 baths & 3 living areas but a back yard Oasis & 30’ X 50’ metal barn. A long circular drive brings guests to the picture perfect front porch. Inside you’ll discover recently refinished brick floors, high beamed ceilings, special lighting and a view in all directions. The Great Room has brick floors, high beamed ceiling, fireplace w/built ins, pass through wet bar & large windows across the front and back. French doors open to the pergola covered back porch. Off this room is the Master Wing. This charming master en suite includes a fireplace in the bedroom, an office (has been used as a bdrm) and 2 separate baths. Both bathrooms have lg walk in closets, one has a shower and one has a sunken garden tub. The Formal Dining Room has the “farm house” touches you’d expect yet elegant at the same time. An updated kitchen includes newer appliances including refrigerator, cook top, ice machine and wine cooler plus 2 pantries. A casual dining room with vaulted ceiling, wet bar, & desk area opens to the den. Windows stretch across the back offering a great view of the pool area! Off the garage & pool area is a lg multi purpose room. Upstairs, the spacious landing has a built in work area, there are 2 large matching bedrooms, each w/2 walk in closets & a guest bath in between. All new carpet & flooring upstairs. The newly constructed barn has a concrete floor, overhead door & is stubbed for a kitchen & bath. This is truly an amazing property with a lot to offer. Plenty of room for a garden, chickens, etc Don't miss this opportunity! Call for your tour today!

    This property is off market, which means it's not currently listed for sale or rent on Zillow. This may be different from what's available on other websites or public sources.

    Zillow last checked:

    Listing updated:

    Listed by:

    Ann Head 903-279-9979,

    RE/MAX Tyler

    Bought with:

    Wana Crouch, TREC# 0585281

    Source: GTARMLS,MLS#: 10115773MLS Logo

    Facts & features

    Interior

    Bedrooms & bathrooms
    • Bedrooms: 4
    • Bathrooms: 4
    • Full bathrooms: 3
    • 1/2 bathrooms: 1
    Rooms
    • Room types: Den, Game Room, Office, Family Room, Utility Room, Library/Study, 3 Living Areas, Great Room
    Primary bedroom
    • Features: Master Bedroom Split, Sitting Area in Master
    • Level: Main
    Bathroom
    • Features: Shower Only, Shower/Tub, Separate Dressing Areas, Double Lavatory, Separate Walk-In Closets, Vinyl Tile, Bar, Marble, Linen Closet, Soaking Tub
    Dining room
    • Features: Separate Formal Dining, Den/Dining Combo
    Kitchen
    • Features: Breakfast Room
    Heating
    • Central/Electric, Zoned
    Cooling
    • Central Electric, Zoned-3 or more, Attic Fan
    Appliances
    • Included: Dishwasher, Disposal, Microwave, Refrigerator, Ice Maker, Other/See Remarks, Electric Oven, Electric Cooktop, Electric Water Heater, 2 or more Water Heaters
    Features
    • Paneling, Wet Bar, Ceiling Fan(s), Other/See Remarks, Vaulted Ceiling(s), Pantry
    • Flooring: Carpet, Laminate, Brick, Vinyl
    • Windows: Blinds, Double Pane Windows
    • Has fireplace: Yes
    • Fireplace features: Two or More, Brick, Master Bedroom
    Interior area
    • Total structure area: 3,970
    • Total interior livable area: 3,970 sqft

    Property

    Parking
    • Total spaces: 2
    • Parking features: Garage Faces Side, Door w/Opener w/Controls, Boat, Workshop in Garage
    • Garage spaces: 2
    • Has uncovered spaces: Yes
    Features
    • Levels: One and One Half
    • Stories: 1.5
    • Entry location: 2nd floor
    • Patio & porch: Patio Open, Patio Covered, Deck Open, Porch
    • Exterior features: Sprinkler System, Gutter(s)
    • Pool features: Gunite, In Ground, Chlorine, Diving Board
    • Has spa: Yes
    • Spa features: Outdoor
    • Fencing: Wood,Chain Link
    Lot
    • Size: 2.11 Acres
    • Features: Cul-De-Sac, Rectangular Lot, Pasture
    Details
    • Additional structures: Metal Outbuilding(s), Barn(s), Workshop, Kennel/Dog Run
    • Special conditions: None
    • Other equipment: Satellite Dish

    Construction

    Type & style
    • Home type: SingleFamily
    • Architectural style: Ranch,Other/See Remarks,Traditional
    • Property subtype: Single Family Residence
    Materials
    • Brick and Wood, Siding
    • Foundation: Slab
    • Roof: Composition
    Condition
    • Year built: 1980
    Details
    • Warranty included: Yes

    Utilities & green energy

    • Electric: Smart Electric Meter
    • Sewer: Aerobic Septic
    • Water: Public, Company: Southern Utilities
    • Utilities for property: Overhead Utilities, Cable Connected, Cable Internet, Cable Available
    Green energy
    • Indoor air quality: Ventilation

    Community & HOA

    Community
    • Security: Security Lights, Smoke Detector(s)
    • Subdivision: ABST A0619 R LONG
    Location
    • Region: Flint

    Financial & listing details

    • Price per square foot: $147/sqft
    • Annual tax amount: $7,147
    • Date on market: 9/17/2025
    • Listing terms: Conventional,FHA,VA Loan,Cash
    • Road surface type: Paved

    Price history

    DateEventPrice
    6/5/2020Sold--
    Source: GTARMLS #10115773 Report a problem

    Public tax history

    Tax history is unavailable.

    Neighborhood: 75762

    Nearby schools

    GreatSchools rating
    Schools provided by the listing agent
    • Elementary: Owens
    • Middle: Three Lakes
    • High: Tyler Legacy

    Source: GTARMLS. This data may not be complete. We recommend contacting the local school district to confirm school assignments for this home.

    Get pre-qualified for a loan
    At Zillow Home Loans, we can pre-qualify you in as little as 5 minutes with no impact to your credit score.

    An equal housing lender. NMLS #10287.

    Sell for more on Zillow
    Get a Zillow Showcase℠ listing at no additional cost and you could sell for .
    $585,400
    2% more
    +$11,708
    With Zillow Showcase(estimated)
    $597,108