Introducing an exceptional find in the world of real estate: a rare and highly sought-after 4-bedroom, 2 1/2-bath end unit townhome. This remarkable property offers spacious and versatile living space. Upon entering, you are welcomed by an inviting entrance foyer, setting the tone for the rest of the home. The large kitchen is a chef's delight, featuring recessed lighting that beautifully illuminates the pristine white cabinets and stunning granite countertops. Equipped with an undermount stainless steel sink and a stainless double range, this kitchen exudes modern elegance. The walk-in pantry provides ample storage space, while the tasteful tile backsplash adds a touch of sophistication. Adjacent to the kitchen is a sizable eating area, perfect for enjoying meals with family and friends. The open floor plan seamlessly connects the kitchen to the adjoining family room, promoting effortless interaction and creating a cozy and welcoming ambiance. The spacious living room is adorned with recessed lighting, providing a warm and inviting atmosphere for relaxation and entertainment. The dining room is ideally suited for hosting gatherings and special occasions, offering an ideal space for memorable moments. The main level of this exquisite townhome also features a powder room with a stylish pedestal sink, offering convenience for guests. As you ascend to the upper level, you'll discover four generously proportioned bedrooms, each offering ample space and comfort. The large owner's suite is a tranquil retreat, boasting two walk-in closets and a ceiling fan for added comfort. The private owner's bath features a double vanity with granite countertops, a rejuvenating shower with ceramic tile, and new lights and mirrors, all exuding elegance and luxury. The three additional bedrooms provide ample space for family members or guests. The hall bath features ceramic tile, a shower/tub with glass door enclosures, an updated white vanity, and a convenient hall linen closet. The upper level has been adorned with new carpet throughout, adding a touch of freshness and comfort. The finished basement serves as a versatile space, perfect for a recreation room or play area, allowing for endless possibilities to suit your lifestyle and preferences. Sit outside on the beautiful patio and enjoy the serene view. Don't miss this incredible opportunity to own a truly exceptional townhome with numerous desirable features.
Sold for $426,000
$426,000
10010 Battleridge Pl, Montgomery Village, MD 20886
4beds
1,984sqft
Townhouse
Built in 1973
2,826 Square Feet Lot
$474,100 Zestimate®
$215/sqft
$2,821 Estimated rent
Home value
$474,100
$450,000 - $498,000
$2,821/mo
Zestimate® history
Owner options
List your home for rent
$2,821/mo
Rent Zestimate®
Find your next renter with Zillow Rental Manager. Plus, with online applications, you can quickly screen prospective tenants – for free.
$2,821/mo
Rent Zestimate®
Refinance and save
$3,048/mo
Est. payment
Refinancing to a lower rate could help reduce your monthly payments and save thousands over the life of the loan.
$3,048/mo
Est. payment
Explore your selling options
Work with a Zillow partner agent
Leverage their expertise and Zillow's premium Showcase listings to get your home seen by more buyers.
Get startedList with your own agent
Get your home in front of millions of buyers by listing it on Zillow.
Learn how to do itSell it yourself
Take full control of how buyers see your home on Zillow by listing For Sale by Owner (FSBO).
List your homeWhat's special
Ample spaceUpdated white vanityEntrance foyerAmple storage spaceConvenient hall linen closetDouble vanityBeautiful patio
Zillow last checked:
Listing updated:
Listed by:
Larry Prigal 301-370-2305,
RLAH @properties,
Listing Team: The Prigal Brothers And Associates, Co-Listing Agent: Richard S Prigal 301-370-2306,
RLAH @properties
Bought with:
James P. McInerney, 678074
Coldwell Banker Realty
Source: Bright MLS,MLS#: MDMC2100622
Facts & features
Interior
Bedrooms & bathrooms
- Bedrooms: 4
- Bathrooms: 3
- Full bathrooms: 2
- 1/2 bathrooms: 1
- Main level bathrooms: 1
Basement
- Area: 1016
Heating
- Heat Pump, Electric
Cooling
- Central Air, Heat Pump, Electric
Appliances
- Included: Electric Water Heater
Features
- Basement: Finished
- Has fireplace: No
Interior area
- Total structure area: 3,000
- Total interior livable area: 1,984 sqft
- Finished area above ground: 1,984
- Finished area below ground: 0
Property
Parking
- Parking features: Assigned, Parking Lot
- Details: Assigned Parking
Accessibility
- Accessibility features: None
Features
- Levels: Three
- Stories: 3
- Pool features: Community
Lot
- Size: 2,826 Square Feet
Details
- Additional structures: Above Grade, Below Grade
- Parcel number: 160901475604
- Zoning: TLD
- Special conditions: Standard
Construction
Type & style
- Home type: Townhouse
- Architectural style: Colonial
- Property subtype: Townhouse
Materials
- Frame
- Foundation: Other
Condition
- New construction: No
- Year built: 1973
Utilities & green energy
- Sewer: Public Sewer
- Water: Public
Community & HOA
Community
- Subdivision: Stedwick Townhouses
HOA
- Has HOA: Yes
- Services included: Management, Pool(s), Reserve Funds, Snow Removal, Trash
- HOA fee: $402 quarterly
Location
- Region: Montgomery Village
Financial & listing details
- Price per square foot: $215/sqft
- Tax assessed value: $309,800
- Annual tax amount: $3,720
- Date on market: 8/4/2023
- Listing agreement: Exclusive Right To Sell
- Ownership: Fee Simple
Price history
| Date | Event | Price |
|---|---|---|
| 9/28/2023 | Sold | $426,000+0.2%$215/sqft |
Source:  Bright MLS #MDMC2100622 Report a problem Bright MLS #MDMC2100622 Report a problem | ||
| 8/10/2023 | Contingent | $425,000$214/sqft |
Source: Bright MLS #MDMC2100622 Report a problem | ||
| 8/4/2023 | Listed for sale | $425,000$214/sqft |
Source: Bright MLS #MDMC2100622 Report a problem | ||
Public tax history
| Year | Property taxes | Tax assessment |
|---|---|---|
| 2025 | $4,844 +21.5% | $382,867 +10.5% |
| 2024 | $3,987 +11.7% | $346,333 +11.8% |
| 2023 | $3,570 +5.2% | $309,800 +0.8% |
| 2022 | $3,392 +0.9% | $307,400 +0.8% |
| 2021 | $3,363 +0.7% | $305,000 +0.8% |
| 2020 | $3,338 +1.4% | $302,600 |
| 2019 | $3,293 -0.2% | $302,600 +1.3% |
| 2018 | $3,299 -2.9% | $298,600 +0.7% |
| 2017 | $3,396 +37.4% | $296,600 +7.8% |
| 2016 | $2,472 | $275,133 +8.5% |
| 2015 | $2,472 | $253,667 +9.2% |
| 2014 | $2,472 | $232,200 |
| 2013 | -- | $232,200 |
| 2012 | -- | $232,200 -15% |
| 2011 | -- | $273,330 |
| 2010 | -- | $273,330 |
| 2009 | -- | $273,330 -27% |
| 2008 | -- | $374,420 +19.4% |
| 2007 | -- | $313,632 +24% |
| 2006 | -- | $252,846 +31.6% |
| 2005 | -- | $192,060 +12.3% |
| 2004 | -- | $171,092 |
| 2003 | -- | $171,092 +32.5% |
| 2002 | -- | $129,160 |
| 2001 | -- | $129,160 |
Find assessor info on the county website
Neighborhood: 20886
Nearby homes
- $439,7003 bd4 ba1.9k sqft10008 Battleridge Pl, Montgomery Village, MD 20886Off Market

- $447,8003 bd4 ba1.8k sqft10006 Battleridge Pl, Montgomery Village, MD 20886Off Market
- $416,6003 bd3 ba1.8k sqft10004 Battleridge Pl, Montgomery Village, MD 20886Off Market
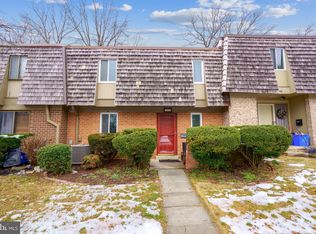
- $397,300-- bd2 ba1.9k sqft10014 Battleridge Pl, Gaithersburg, MD 20886Off Market
- $439,6003 bd4 ba1.9k sqft10002 Battleridge Pl, Montgomery Village, MD 20886Off Market
- $452,4005 bd3 ba1.6k sqft10016 Battleridge Pl, Gaithersburg, MD 20886Off Market
- $433,9002 bd1 ba1.7k sqft10000 Battleridge Pl, Montgomery Village, MD 20886Off Market
- $325,800-- bd2 ba1.4k sqft10200 Cove Ledge Ct, Montgomery Village, MD 20886Off Market
Nearby schools
GreatSchools rating
- 3/10Stedwick Elementary SchoolGrades: PK-5Distance: 0.2 mi
- 2/10Montgomery Village Middle SchoolGrades: 6-8Distance: 0.4 mi
- 5/10Watkins Mill High SchoolGrades: 9-12Distance: 0.5 mi
Schools provided by the listing agent
- District: Montgomery County Public Schools
Source: Bright MLS. This data may not be complete. We recommend contacting the local school district to confirm school assignments for this home.
Get a cash offer in 3 minutes
Find out how much your home could sell for in as little as 3 minutes with a no-obligation cash offer.
Estimated market value
$474,100
Get a cash offer in 3 minutes
Find out how much your home could sell for in as little as 3 minutes with a no-obligation cash offer.
Estimated market value
$474,100
- Maryland
- Montgomery County
- Montgomery Village
- 20886
- 10010 Battleridge Pl
Nearby cities
Nearby zip codes
Other Montgomery Village Topics
- Apartments for Rent in 20886
- Houses for Sale in 20886
- Houses for Rent in 20886
- 20886 Real Estate
- Montgomery Village Condos
- Houses for Sale in Montgomery Village
- Newest Listings in Montgomery Village
- Montgomery Village Home Values
- Montgomery Village Real Estate Agents
- Montgomery Village Refinance
- Montgomery Village Mortgage Rates
