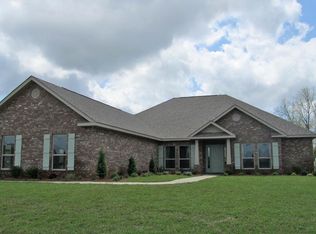
SPACIOUS MCKENZIE FLOOR PLAN WITH GUNITE POOL + HOME WARRANTY! This thoughtfully designed 5-bedroom, 3-bath home offers a versatile 3-way split floor plan with generous living and entertaining spaces throughout. The private primary suite features double vanities, a garden tub, separate tiled shower, water closet, linen storage and walk-in closet. Two additional bedroom wings each include two bedrooms and access to a full bath, creating excellent separation and flexibility. At the front of the home, a formal dining room and additional flex room provide options for an office, sitting room, media room or other use. The heart of the home features a spacious living area with fireplace, casual dining space and a well-appointed kitchen with abundant cabinetry, large pantry, island, breakfast bar, solid-surface countertops and decorative backsplash. Architectural details include arched openings, tray ceilings, crown molding, hardwood and tile flooring, and abundant natural light. A sunroom extends the living space and overlooks the backyard and gunite pool. Outside, enjoy a large lot, fenced backyard, expansive pool area and no home directly behind the property. A side-entry 2-car garage and extended driveway provide additional parking. Convenient Daphne location with low HOA dues, shopping, dining and everyday conveniences nearby, plus access to the Eastern Shore and Alabama Gulf Coast destinations. Home warranty included!
Closed
Zillow last checked:
Listing updated:
Bought with:
Mollie K Lyle, 161477-1
Simply South Realty Coastal
Source: Baldwin Realtors,MLS#: 385487
Price history
| Date | Event | Price |
|---|---|---|
| 9/24/2026 | Sold | $525,000$154/sqft |
Source:  Baldwin Realtors #385487 Report a problem Baldwin Realtors #385487 Report a problem | ||
| 8/20/2026 | Price change | $525,000-2.6%$154/sqft |
Source: Baldwin Realtors #385487 Report a problem | ||
| 8/4/2026 | Price change | $539,000-2%$158/sqft |
Source: Baldwin Realtors #385487 Report a problem | ||
| 8/2/2026 | Price change | $549,900+3.8%$161/sqft |
Source: EXIT Realty broker feed #385487 Report a problem | ||
| 7/31/2026 | Price change | $529,900-3.6%$155/sqft |
Source: Baldwin Realtors #385487 Report a problem | ||
| 7/21/2026 | Price change | $549,900-1.8%$161/sqft |
Source: Baldwin Realtors #385487 Report a problem | ||
| 6/23/2026 | Price change | $560,000-3.4%$164/sqft |
Source: Baldwin Realtors #385487 Report a problem | ||
| 4/29/2026 | Price change | $580,000-1.7%$170/sqft |
Source: EXIT Realty broker feed #385487 Report a problem | ||
| 2/16/2026 | Price change | $590,000-0.8%$173/sqft |
Source: Baldwin Realtors #385487 Report a problem | ||
| 1/19/2026 | Price change | $595,000-0.8%$174/sqft |
Source: Baldwin Realtors #385487 Report a problem | ||
| 12/1/2025 | Price change | $599,900-1.7%$176/sqft |
Source: Baldwin Realtors #385487 Report a problem | ||
| 11/6/2025 | Price change | $609,999-2.4%$179/sqft |
Source: Baldwin Realtors #385487 Report a problem | ||
| 10/10/2025 | Listed for sale | $625,000+99.7%$183/sqft |
Source: Baldwin Realtors #385487 Report a problem | ||
| 6/19/2015 | Sold | $312,900$92/sqft |
Source: Baldwin Realtors #225158 Report a problem | ||

Get a cash offer in 3 minutes
Find out how much your home could sell for in as little as 3 minutes with a no-obligation cash offer.
Estimated market value
$525,100
