Welcome to 10010 Hanover Drive—a lovingly maintained 2-bedroom, 1.5-bath townhome tucked into the River Oaks community of south Shreveport. Owned by the same individual for over 21 years, this home offers meaningful updates, including a new roof in 2021, garage roof in 2024, new water heater in 2021, and fresh paint and updated floors throughout.
Inside, the living room offers a welcoming first impression with soft natural light and a view of the stairs leading to the private upstairs retreat. Just beyond, the kitchen and dining area are open to each other and lead directly to the private covered back patio—a peaceful space with privacy fencing, room for seating, and enough sunlight to support herbs or a small raised garden.
The kitchen features new cabinetry, an island, pantry, and a cozy dining nook. Just off the kitchen, you’ll find a utility room with full-size washer & dryer that remain and a conveniently located half bath for guests.
Upstairs, both bedrooms offer walk-in closets and ceiling fans, while the full bath includes solid surface countertops, built-ins, and neutral finishes ready for your personal touch.
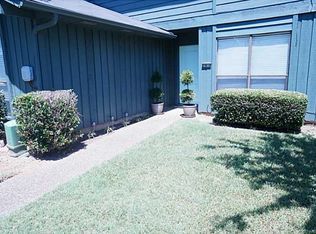
A covered front porch welcomes you home with space for a bench or rocking chairs, while the attached 1-car garage and adjacent assigned parking space provide practical convenience.
River Oaks residents enjoy amenities including a community pool, tennis courts, clubhouse, and picnic area—all within a well-lit and walkable neighborhood.
Located minutes from LSUS, Barksdale AFB, Willis-Knighton Pierremont, and everything along Youree Drive, with easy access to Bert Kouns and I-49—this is low-maintenance living in a high-demand location.
HOA dues cover water, trash, exterior structure maintenance (every 8 years), and full use of community amenities.
Sold
Street View
Price Unknown
10010 Hanover Dr, Shreveport, LA 71115
2beds
955sqft
Townhouse
Built in 1975
1,481 Square Feet Lot
$130,700 Zestimate®
$--/sqft
$1,249 Estimated rent
Home value
$130,700
$118,000 - $145,000
$1,249/mo
Zestimate® history
Owner options
List your home for rent
$1,249/mo
Rent Zestimate®
Find your next renter with Zillow Rental Manager. Plus, with online applications, you can quickly screen prospective tenants – for free.
$1,249/mo
Rent Zestimate®
Refinance and save
$185/mo
Est. payment
Refinancing to a lower rate could help reduce your monthly payments and save thousands over the life of the loan.
$185/mo
Est. payment
Explore your selling options
Work with a Zillow partner agent
Leverage their expertise and Zillow's premium Showcase listings to get your home seen by more buyers.
Get startedList with your own agent
Get your home in front of millions of buyers by listing it on Zillow.
Learn how to do itSell it yourself
Take full control of how buyers see your home on Zillow by listing For Sale by Owner (FSBO).
List your homeWhat's special
Zillow last checked:
Listing updated:
Listed by:
Candice Cannon 0995691928 318-868-3600,
Century 21 Elite 318-868-3600
Bought with:
Tavia Melton
Keller Williams Northwest
Source: NTREIS,MLS#: 20991370
Facts & features
Interior
Bedrooms & bathrooms
- Bedrooms: 2
- Bathrooms: 2
- Full bathrooms: 1
- 1/2 bathrooms: 1
Primary bedroom
- Features: Ceiling Fan(s), Walk-In Closet(s)
- Level: Second
- Dimensions: 0 x 0
Bedroom
- Features: Ceiling Fan(s), Walk-In Closet(s)
- Level: Second
- Dimensions: 0 x 0
Dining room
- Level: First
- Dimensions: 0 x 0
Other
- Features: Built-in Features, Solid Surface Counters
- Level: Second
- Dimensions: 0 x 0
Half bath
- Features: Granite Counters
- Level: First
- Dimensions: 0 x 0
Kitchen
- Features: Built-in Features, Eat-in Kitchen, Kitchen Island, Pantry, Solid Surface Counters
- Level: First
- Dimensions: 0 x 0
Living room
- Features: Ceiling Fan(s)
- Level: First
- Dimensions: 0 x 0
Utility room
- Features: Built-in Features, Utility Room
- Level: First
- Dimensions: 0 x 0
Heating
- Central
Cooling
- Central Air, Ceiling Fan(s)
Appliances
- Included: Built-In Refrigerator, Dryer, Dishwasher, Electric Range, Washer
- Laundry: Laundry in Utility Room
Features
- Built-in Features, Chandelier, Decorative/Designer Lighting Fixtures, Eat-in Kitchen, High Speed Internet, Kitchen Island, Cable TV, Walk-In Closet(s)
- Flooring: Carpet, Luxury Vinyl Plank
- Windows: Window Coverings
- Has basement: No
- Has fireplace: No
Interior area
- Total interior livable area: 955 sqft
Property
Parking
- Total spaces: 1
- Parking features: Additional Parking, Assigned, Concrete, Kitchen Level
- Attached garage spaces: 1
Features
- Levels: Two
- Stories: 2
- Patio & porch: Covered
- Exterior features: Lighting, Rain Gutters
- Pool features: Fenced, In Ground, Pool
- Fencing: Privacy
Lot
- Size: 1,481 Square Feet
Details
- Parcel number: 171334062003700
Construction
Type & style
- Home type: Townhouse
- Property subtype: Townhouse
Materials
- Foundation: Slab
- Roof: Asphalt
Condition
- Year built: 1975
Utilities & green energy
- Sewer: Public Sewer
- Water: Community/Coop
- Utilities for property: Electricity Connected, Sewer Available, Water Available, Cable Available
Community & HOA
Community
- Features: Sidewalks
- Subdivision: River Oaks
HOA
- Has HOA: Yes
- Services included: All Facilities, Maintenance Structure, Trash, Water
- HOA fee: $185 monthly
- HOA name: River Oaks Homes
- HOA phone: 318-797-6712
Location
- Region: Shreveport
Financial & listing details
- Tax assessed value: $103,640
- Annual tax amount: $1,616
- Date on market: 7/5/2025
- Cumulative days on market: 87 days
- Listing terms: Cash,Conventional,1031 Exchange,FHA,VA Loan
- Electric utility on property: Yes
Price history
| Date | Event | Price |
|---|---|---|
| 9/30/2025 | Sold | -- |
Source: NTREIS #20991370 Report a problem | ||
| 9/4/2025 | Contingent | $140,000$147/sqft |
Source: NTREIS #20991370 Report a problem | ||
| 7/5/2025 | Listed for sale | $140,000$147/sqft |
Source: NTREIS #20991370 Report a problem | ||
Public tax history
| Year | Property taxes | Tax assessment |
|---|---|---|
| 2025 | $661 +0.3% | $10,364 |
| 2024 | $659 +19.2% | $10,364 +8% |
| 2023 | $553 | $9,599 |
| 2022 | $553 +4.5% | $9,599 |
| 2021 | $529 0% | $9,599 |
| 2020 | $529 +4.1% | $9,599 +5.3% |
| 2019 | $508 -1.2% | $9,113 |
| 2018 | $514 +147.6% | $9,113 |
| 2017 | $208 +0.2% | $9,113 -2.3% |
| 2015 | $207 -13.3% | $9,330 |
| 2014 | $239 | $9,330 |
| 2013 | $239 | $9,330 |
| 2012 | -- | $9,330 -2% |
| 2011 | -- | $9,520 +32.4% |
| 2010 | -- | $7,190 |
| 2009 | -- | $7,190 |
| 2008 | -- | $7,190 +9.8% |
| 2007 | -- | $6,550 |
| 2006 | -- | $6,550 |
| 2005 | -- | $6,550 |
| 2004 | -- | $6,550 +25.2% |
| 2003 | -- | $5,230 |
| 2002 | -- | $5,230 |
| 2000 | -- | $5,230 |
Find assessor info on the county website
Neighborhood: Springlake, University Terrace
Nearby homes
- $--3 bd2 ba1.2k sqft10008 Hanover Dr, Shreveport, LA 71115Sold

- $132,8002 bd2 ba1.1k sqft10014 Hanover Dr, Shreveport, LA 71115Off Market

- $145,6003 bd1 ba1.2k sqft10006 Hanover Dr, Shreveport, LA 71115Off Market
- $159,5003 bd1 ba1.3k sqft10016 Hanover Dr, Shreveport, LA 71115Off Market
- $143,5003 bd2 ba1.1k sqft10004 Hanover Dr, Shreveport, LA 71115Off Market
- $125,8003 bd1 ba1.2k sqft10018 Hanover Dr, Shreveport, LA 71115Off Market
- $174,1003 bd2 ba1.2k sqft10011 Hanover Dr, Shreveport, LA 71115Off Market
- $143,5002 bd1 ba1.1k sqft10009 Hanover Dr, Shreveport, LA 71115Off Market
Nearby schools
GreatSchools rating
- 5/10University Elementary SchoolGrades: PK-5Distance: 0.5 mi
- 6/10Youree Dr. Middle Advanced Placement Magnet SchoolGrades: 6-8Distance: 3.2 mi
- 5/10Captain Shreve High SchoolGrades: 9-12Distance: 2.7 mi
Schools provided by the listing agent
- Elementary: Caddo ISD Schools
- Middle: Caddo ISD Schools
- High: Caddo ISD Schools
- District: Caddo PSB
Source: NTREIS. This data may not be complete. We recommend contacting the local school district to confirm school assignments for this home.
Sell for more on Zillow
Get a Zillow Showcase℠ listing at no additional cost and you could sell for .
$130,700
2% more
+$2,614
With Zillow Showcase(estimated)
$133,314
Nearby cities
Nearby neighborhoods
- Airport, Pines Road Real estate
- Broadmoor, Anderson Island, Shreve Isle. Real estate
- Caddo Heights, South Highlands Real estate
- Ceder Grove, Lynbrook Real estate
- Highland, Stoner Hill Real estate
- Hyde Park Brookwood, Southern Hills Real estate
- Jenkins, Pinecroft Subdivision Real estate
- Martin Luther King Dr. Area Real estate
- Springlake, University Terrace Real estate
- Sunset Arcre, Garden Valley, Morningside Real estate
Nearby zip codes
Other Shreveport Topics
