Skip main navigation
For sale
  • Price cut: $5.1K (6/2)
    $379,900

    10010 Hudson Street, Thornton, CO 80229

    2beds
    1,093sqft
    : 
    Loading
    Get pre-qualified
    Single Family Residence
    Built in 2000
    3,800 Square Feet Lot
    $-- Zestimate®
    $348/sqft
    $95/mo HOA

    What's special

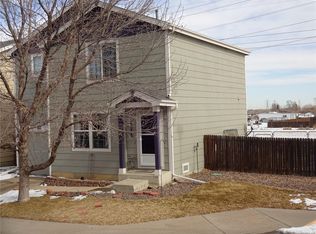
    Discover the perfect balance of privacy and accessibility in this charming home situated on a rare corner-lot cul-de-sac in Thornton’s Farmington neighborhood. Set apart from neighboring homes for an enhanced sense of seclusion, this property is flanked by a peaceful greenbelt and community trails to the rear, with a lush common grass area to the south—providing a wide-open feel that is hard to find. The main level features a bright, open-concept layout where the kitchen flows effortlessly into the living room, creating an ideal space for daily living and connection. Large windows invite natural light, and a sliding glass door opens directly from the living area to the backyard, perfect for a seamless indoor-outdoor transition. Upstairs, you’ll find two spacious bedrooms featuring new carpet and a full bathroom, along with a conveniently located laundry area to make chores a breeze. The outdoor space is a true highlight, featuring a large, fully fenced backyard equipped with a shed and built-in firepit—ideal for crisp Colorado evenings under the stars. Living in Farmington means community events and low HOA fees with unparalleled access to adventure, with a neighborhood fishing lake, sports fields, archery range, and miles of interconnected trails right outside your door. This trail system connects to the Platte River Trail, offering miles of uninterrupted riding into Denver and beyond. Perfectly centered between Denver, Boulder, and DIA, this home offers a quiet, private sanctuary without sacrificing a quick commute to the best of the Front Range.
    53 days
    |
    294
    |
    17
    |

    Zillow last checked:

    Listing updated:

    Listed by:

    The Keach Group 303-818-5637 corey.keach@redfin.com,

    Redfin Corporation

    Source: REcolorado as distributed by MLS GRID,MLS#: 3696124MLS Logo

    Loading...

      Facts & features

      Interior

      Bedrooms & bathrooms
      • Bedrooms: 2
      • Bathrooms: 1
      • Full bathrooms: 1
      Bedroom
      • Description: Closet, Carpet Flooring
      • Level: Upper
      • Area: 132 Square Feet
      • Dimensions: 12 x 11
      Bedroom
      • Description: Walk-In Closet, Ceiling Fan, Carpet Flooring
      • Level: Upper
      • Area: 120 Square Feet
      • Dimensions: 12 x 10
      Bathroom
      • Description: Tub/Shower Combination, Sink With Vanity, Laundry, Laminate Flooring
      • Level: Upper
      • Area: 32 Square Feet
      • Dimensions: 8 x 4
      Kitchen
      • Description: Appliances, Cabinetry, Tile Flooring
      • Level: Main
      • Area: 168 Square Feet
      • Dimensions: 12 x 14
      Living room
      • Description: Sliding Glass Doors To Backyard, Laminate Flooring
      • Level: Main
      • Area: 432 Square Feet
      • Dimensions: 18 x 24
      Heating
      • Electric, Forced Air, Natural Gas
      Cooling
      • Central Air
      Appliances
      • Included: Dishwasher, Disposal, Dryer, Gas Water Heater, Microwave, Oven, Range Hood, Refrigerator, Self Cleaning Oven, Washer
      • Laundry: In Unit, Laundry Closet
      Features
      • Ceiling Fan(s), High Speed Internet, Laminate Counters, Open Floorplan, Pantry, Smoke Free, Walk-In Closet(s)
      • Flooring: Carpet, Laminate, Tile
      • Basement: Crawl Space
      Interior area
      • Total structure area: 1,093
      • Total interior livable area: 1,093 sqft
      • Finished area above ground: 1,093

      Property

      Parking
      • Total spaces: 2
      • Parking features: Asphalt, Guest, Tandem
      • Details: Reserved Spaces: 2
      Features
      • Levels: Two
      • Stories: 2
      • Exterior features: Private Yard, Rain Gutters
      • Fencing: Full
      • Has view: Yes
      • View description: Lake, Meadow
      • Has water view: Yes
      • Water view: Lake
      Lot
      • Size: 3,800 Square Feet
      • Features: Corner Lot, Cul-De-Sac, Greenbelt, Landscaped, Open Space, Sprinklers In Front, Sprinklers In Rear
      Details
      • Parcel number: R0112428
      • Special conditions: Standard

      Construction

      Type & style
      • Home type: SingleFamily
      • Architectural style: Traditional
      • Property subtype: Single Family Residence
      Materials
      • Frame, Wood Siding
      • Roof: Unknown
      Condition
      • Year built: 2000

      Utilities & green energy

      • Sewer: Public Sewer
      • Water: Public
      • Utilities for property: Cable Available, Electricity Connected, Internet Access (Wired), Natural Gas Available, Natural Gas Connected, Phone Available
      Green energy
      • Energy efficient items: Appliances, HVAC, Insulation, Lighting, Thermostat

      Community & HOA

      Community
      • Security: Carbon Monoxide Detector(s), Smoke Detector(s)
      • Subdivision: Farmington
      HOA
      • Has HOA: Yes
      • Amenities included: Garden Area, Park, Playground
      • Services included: Maintenance Grounds, Snow Removal, Trash
      • HOA fee: $95 monthly
      • HOA name: Farmington
      • HOA phone: 303-420-4433
      Location
      • Region: Thornton

      Financial & listing details

      • Price per square foot: $348/sqft
      • Tax assessed value: $377,000
      • Annual tax amount: $2,259
      • Date on market: 5/15/2026
      • Listing terms: Cash,Conventional,FHA,VA Loan
      • Exclusions: Seller's Personal Property, Tenants Personal Property And Window Treatments.
      • Ownership: Individual
      • Electric utility on property: Yes
      • Road surface type: Paved

        Estimated market value

        Not available

        Estimated sales range

        Not available

        Not available

        Price history

        DateEventPrice
        6/2/2026Price change$379,900-1.3%$348/sqft
        Source: REcolorado as distributed by MLS GRID #3696124 Report a problem
        5/15/2026Listed for sale$385,000+148.4%$352/sqft
        Source: REcolorado as distributed by MLS GRID #3696124 Report a problem
        4/15/2005Sold$155,000+6.2%$142/sqft
        Source: Public Record Report a problem
        3/27/2002Sold$146,000+10.4%$134/sqft
        Source: Public Record Report a problem
        7/3/2000Sold$132,230$121/sqft
        Source: Public Record Report a problem

        Public tax history

        YearProperty taxesTax assessment
        2025$1,955 +15%$23,570 -7.6%
        2024$1,700 +14.8%$25,500
        2023$1,480 -1.6%$25,500 +37.5%
        2022$1,505 $18,550 -2.8%
        2021-- $19,080 +0.1%
        2020$1,515 $19,070 -0.2%
        2019$1,515 +20.7%$19,110 +24.5%
        2018$1,255 $15,350
        2017$1,255 $15,350 +41%
        2016-- $10,890
        2015$922 $10,890 +47.8%
        2014-- $7,370
        2013-- $7,370 -4.8%
        2012-- $7,740
        2011-- $7,740 -18.9%
        2010-- $9,540
        2009-- $9,540 -15.4%
        2008-- $11,270
        2007-- $11,270 -5.1%
        2006-- $11,880
        2005-- $11,880 +3.7%
        2004-- $11,460 -2.1%
        2003$994 +3.9%$11,710 +6.2%
        2002$956 +368.7%$11,030 +415.4%
        2001$204 $2,140

        Find assessor info on the county website

        Monthly payment

        Est. payment

        Payment breakdown

        Explore the cost of this home by adjusting the details. Changes won't be saved.
        All calculations are estimates and provided by Zillow, Inc. for informational purposes only. Actual amounts may vary.
        HOA fees may include property taxes on listings classified as Co-Ops. Contact the listing agent and/or owner for fee details.
        Mortgage interest rates are dependent on a number of factors, including credit score, down payment, and repayment length. Interest rate data provided by Zillow Group Marketplace, Inc. as of 1/1/1970 from various mortgage lenders with which we have lead or other similar arrangements; the Estimated Payment is an average of those rates.
        See how much you could borrow to make a competitive offer.

        Climate risks

        Neighborhood: Farmington

        Getting around

        6 / 100
        Car-Dependent
        9 / 100
        Minimal Transit
        52 / 100
        Bikeable

        Nearby schools

        GreatSchools rating
        Schools provided by the listing agent
        • Elementary: Dupont
        • Middle: Adams City
        • High: Adams City
        • District: Adams 14

        Source: REcolorado as distributed by MLS GRID. This data may not be complete. We recommend contacting the local school district to confirm school assignments for this home.

        A local agent can set up tours, give advice and negotiate with sellers.

        Browse local experts

        Similar homes

        Skip to the end of the carouselSkip to the beginning of the carousel