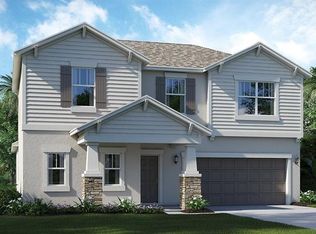
Welcome to your dream home, a beautifully crafted 3-bedroom, 2-bathroom waterfront gem that blends modern elegance with serene natural beauty. Located in a picturesque neighborhood, this residence offers a harmonious open floor plan with split bedrooms, ensuring privacy and comfort for every family member. Enjoy tranquil views of the pond right from your screened-in rear lanai, where you can relax or entertain in a serene setting. A charming brick-paved driveway leads to a covered front porch, surrounded by meticulously maintained curbed landscaping and majestic palm trees, setting the stage for a welcoming entrance. The heart of the home boasts a spacious kitchen featuring walk in pantry, stainless steel appliances, granite countertops, and a large island perfect for bar seating and casual dining. The expansive living room seamlessly connects with the kitchen and dining areas, creating a perfect space for gatherings and daily living. This home includes a whole house reverse osmosis system and water softener for top-notch water quality, as well as in-wall pest control tubes for a worry-free living experience. The fully fenced-in backyard ensures privacy while offering a safe space for outdoor activities. Enjoy your evenings on the rear lanai, with panoramic views of the tranquil pond. The split bedroom design provides a private master suite, equipped with dual sinks, garden tub and tiled walk in shower. Added for extra protection, a security alarm is already equipped in the home. Experience the perfect blend of modern amenities and natural beauty. The Belmont community offers two community pools, playground, dog park and tennis courts. Located in close proximity to Belmont elementary school, shopping, dinning, and a short drive to Apollo Beach beaches. Easy access to I-75, 301 and US 41. Schedule a tour today to see how this beautiful property can become your forever home.
Sold for $370,000
Zillow last checked:
Listing updated:
Bought with:
Gabby Leendertz, 3502640
JASON MITCHELL REAL ESTATE FLO
Source: Stellar MLS,MLS#: T3545843 Originating MLS: Pinellas Suncoast
Originating MLS: Pinellas Suncoast
Price history
| Date | Event | Price |
|---|---|---|
| 2/21/2025 | Sold | $370,000$214/sqft |
Source:  Stellar MLS #T3545843 Report a problem Stellar MLS #T3545843 Report a problem | ||
| 1/21/2025 | Pending sale | $370,000$214/sqft |
Source: Stellar MLS #T3545843 Report a problem | ||
| 12/30/2024 | Price change | $370,000-0.3%$214/sqft |
Source: Stellar MLS #T3545843 Report a problem | ||
| 12/17/2024 | Price change | $371,000-0.3%$214/sqft |
Source: Stellar MLS #T3545843 Report a problem | ||
| 11/20/2024 | Price change | $372,000-0.5%$215/sqft |
Source: Stellar MLS #T3545843 Report a problem | ||
| 11/15/2024 | Price change | $374,000-0.3%$216/sqft |
Source: Stellar MLS #T3545843 Report a problem | ||
| 11/5/2024 | Price change | $375,000-2.5%$217/sqft |
Source: Stellar MLS #T3545843 Report a problem | ||
| 10/30/2024 | Price change | $384,500-0.3%$222/sqft |
Source: Stellar MLS #T3545843 Report a problem | ||
| 10/22/2024 | Price change | $385,500-0.3%$223/sqft |
Source: Stellar MLS #T3545843 Report a problem | ||
| 9/30/2024 | Price change | $386,500-0.8%$223/sqft |
Source: Stellar MLS #T3545843 Report a problem | ||
| 9/7/2024 | Price change | $389,500-0.4%$225/sqft |
Source: Stellar MLS #T3545843 Report a problem | ||
| 8/2/2024 | Listed for sale | $391,000-0.5%$226/sqft |
Source: Stellar MLS #T3545843 Report a problem | ||
| 7/22/2024 | Listing removed | -- |
Source: Stellar MLS #A4591271 Report a problem | ||
| 4/9/2024 | Price change | $393,000-0.5%$227/sqft |
Source: Stellar MLS #A4591271 Report a problem | ||
| 3/30/2024 | Price change | $395,000-0.5%$228/sqft |
Source: Stellar MLS #A4591271 Report a problem | ||
| 3/25/2024 | Listed for sale | $396,900$229/sqft |
Source: Stellar MLS #A4591271 Report a problem | ||
| 3/21/2024 | Pending sale | $396,900$229/sqft |
Source: Stellar MLS #A4591271 Report a problem | ||
| 3/4/2024 | Price change | $396,900-0.5%$229/sqft |
Source: Stellar MLS #A4591271 Report a problem | ||
| 2/26/2024 | Price change | $398,900-0.3%$230/sqft |
Source: Stellar MLS #A4591271 Report a problem | ||
| 12/4/2023 | Listed for sale | $399,900+3.9%$231/sqft |
Source: Stellar MLS #A4591271 Report a problem | ||
| 10/19/2022 | Sold | $385,000+1.3%$222/sqft |
Source: Public Record Report a problem | ||
| 9/20/2022 | Pending sale | $380,000$219/sqft |
Source: Stellar MLS #T3396713 Report a problem | ||
| 9/9/2022 | Price change | $380,000-2.6%$219/sqft |
Source: Stellar MLS #T3396713 Report a problem | ||
| 8/24/2022 | Price change | $390,000-4.9%$225/sqft |
Source: Stellar MLS #T3396713 Report a problem | ||
| 8/17/2022 | Listed for sale | $410,000+74.5%$237/sqft |
Source: Stellar MLS #T3396713 Report a problem | ||
| 3/27/2018 | Sold | $234,900$136/sqft |
Source: Public Record Report a problem | ||

Get a cash offer in 3 minutes
Find out how much your home could sell for in as little as 3 minutes with a no-obligation cash offer.
Estimated market value
$352,600
