Skip main navigation
Off market
  • $449,900

    10010 Lake Martha Ct, Baton Rouge, LA 70809

    4beds
    2,258sqft
    Detached Single Family
    Built in 2003
    6,098 Square Feet Lot
    $449,900 Zestimate®
    $199/sqft
    $2,390 Estimated rent

    Home value

    $449,900

    $427,000 - $472,000

    $2,390/mo

    Zestimate® history
    Loading
    Loading...

    Owner options

    List your home for rent

    $2,390/mo

    Rent Zestimate®

    Find your next renter with Zillow Rental Manager. Plus, with online applications, you can quickly screen prospective tenants – for free.

    Learn more

    $2,390/mo

    Rent Zestimate®

    Refinance and save

    $2,739/mo

    Est. payment

    Refinancing to a lower rate could help reduce your monthly payments and save thousands over the life of the loan.

    See today's rates

    $2,739/mo

    Est. payment

    Explore your selling options

    Work with a Zillow partner agent

    Leverage their expertise and Zillow's premium Showcase listings to get your home seen by more buyers.

    Get started

    List with your own agent

    Get your home in front of millions of buyers by listing it on Zillow.

    Learn how to do it

    Sell it yourself

    Take full control of how buyers see your home on Zillow by listing For Sale by Owner (FSBO).

    List your home

    What's special

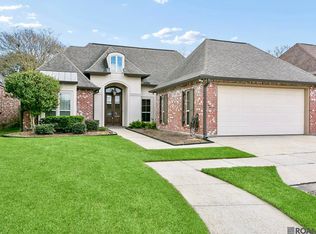
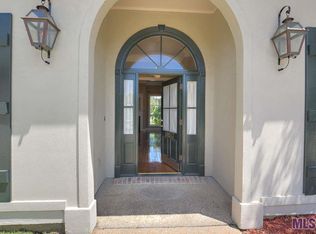
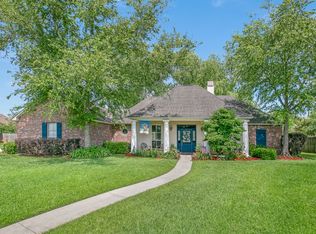
    Location Location Location, off Blue Bonnet. Easy Living in this COMPLETELY UPDATED immaculate lovely Lakeshore Garden Home with open floor plan. High ceilings,TRIPLE STACKED CROWN MOLDING and oversized granite island with brand new gas cooktop, new stainless kitchen sink and fixtures.under counter lighting. Beautiful wood, brick and ceramic flooring. Many amenities in this 4 bedroom 2 1/2 bath hideaway at the end of quiet cul de sac. Extra manicured yard(fenced servitude) for room to roam outside the privacy fence. All new pella windows (with internal blinds) and new pella doors. Plantation shutters, custom drapes, nice master bath with soaking tub & brand new separate custom shower, double vanities. Master and Hall bathrooms have all new white quartz, new sinks, toilets and fixtures. Professionally installed SURROUND SOUND in most of the home remains along with complete sound system and ALL TVs to remain... Security system with 4 cameras. Washer, dryer and freezer to remain. Sprinkler system in all flower beds with drip system. Sugar Kettle/ 2 fountains with interior switch to remain. 20k WHOLE HOME GENERATOR with automatic transfer switch. New roof in 2017. New gutters with underground 6" pvc drain pipe in backyard. Great drainage. Beautifully sodded backyard. Covered patio with extended open patio to sit & enjoy professionally landscaped back yard by Harbs, Oasis, with crepe myrtles, magnolias, with bottle brush trees & beautiful shrubbery with something always blooming!! 2 Gas water heaters. Fireplace. Nice floored attic. Arched brick wall in main living area leads to office nook with built in storage & extra sitting bonus room with wall to wall windows, bringing the lush landscape in. Air conditioned workshop. Double enclosed garage. Total Interior and exterior FRESHLY PAINTED!!! Much More!! * MOVE IN READY!!! Nothing to do but enjoy!!! VERY LOW MAINTENANCE. Great Location convenient to mall, doctors and restaurants Yet TUCKED AWAY... LOVE IT!!!!

    This property is off market, which means it's not currently listed for sale or rent on Zillow. This may be different from what's available on other websites or public sources.

    Facts & features

    Interior

    Bedrooms & bathrooms
    • Bedrooms: 4
    • Bathrooms: 3
    • Full bathrooms: 2
    • 1/2 bathrooms: 1
    Heating
    • Forced air, Gas
    Cooling
    • Central
    Features
    • Kitchen Island, Computer Nook
    • Flooring: Tile, Hardwood
    • Basement: Slab: Traditional Found
    • Has fireplace: Yes
    • Fireplace features: 1 Fireplace
    Interior area
    • Total interior livable area: 2,258 sqft

    Property

    Parking
    • Total spaces: 2
    • Parking features: Garage - Attached
    Features
    • Patio & porch: Patio: Open
    • Exterior features: Brick
    • Fencing: Privacy Fence, Full Fence
    Lot
    • Size: 6,098 sqft
    • Features: D Cul-de-sac Lot
    Details
    • Additional structures: Workshop
    • Parcel number: 01568221
    • Special conditions: As Is
    • Other equipment: Generator: Whole House

    Construction

    Type & style
    • Home type: SingleFamily
    • Architectural style: French Style
    • Property subtype: Detached Single Family
    Condition
    • Year built: 2003

    Utilities & green energy

    • Gas: GAS: Entergy
    • Sewer: Public Sewer
    • Water: Public

    Community & neighborhood

    Security
    • Security features: Security System
    Location
    • Region: Baton Rouge

    HOA & financial

    HOA
    • Has HOA: Yes
    • HOA fee: $29 monthly
    • Services included: Groundskeeping HOA, Management HOA, Rec Facilities HOA

    Other

    Other facts
    • Sewer: Public Sewer
    • WaterSource: Public
    • FireplaceYN: true
    • GarageYN: true
    • Appliances: Gas Cooktop
    • HeatingYN: true
    • CoolingYN: true
    • FireplacesTotal: 1
    • InteriorFeatures: Kitchen Island, Computer Nook
    • ExteriorFeatures: Sprinkler System, LANDSCAPED, Outside Light, Patio: Open, Generator: Whole House
    • OtherStructures: Workshop
    • SecurityFeatures: Security System
    • Heating: Central
    • RoomKitchenLevel: First
    • RoomMasterBedroomLevel: First
    • RoomDiningRoomLevel: First
    • RoomLivingRoomLevel: First
    • RoomMasterBathroomFeatures: Double Vanity, MBA Separate Shower, MBA Tub: Garden/Soaking
    • SpecialListingConditions: As Is
    • RoomDiningRoomFeatures: Kitchen/Dining Combo
    • RoomKitchenFeatures: Island, Counters Granite, Cooktop Gas
    • Cooling: Central Air Cool
    • Roof: Architec. Shingle Roof
    • YearBuiltDetails: 16-20 Years
    • ConstructionMaterials: Brick Siding
    • Flooring: Wood Floor, Cer/Porc Tile Floor, Brick Floor
    • Basement: Slab: Traditional Found
    • FireplaceFeatures: 1 Fireplace
    • FoundationDetails: Slab: Traditional Found
    • RoomMasterBedroomFeatures: MBR En Suite Bath
    • RoomMasterBathroomLevel: First
    • Gas: GAS: Entergy
    • LotFeatures: D Cul-de-sac Lot
    • AssociationFeeIncludes: Groundskeeping HOA, Management HOA, Rec Facilities HOA
    • Fencing: Privacy Fence, Full Fence
    • PatioAndPorchFeatures: Patio: Open
    • OtherEquipment: Generator: Whole House
    • ArchitecturalStyle: French Style
    • PropertySubType: Detached Single Family
    • BeastPropertySubType: Residential - Detached Single Family
    • BuildingFeatures: Bedrm:Additnl, Bedrm:Master, Livingroom, Bath: Master, Bonus, Utilityroom, Keeping, Kitchen/Dining Combo
    • ParkingFeatures: Garage Park, 2 Cars Park
    • MlsStatus: Pending

    Price history

    DateEventPrice
    9/11/2020Sold--
    Source: ROAM MLS #2020006131 Report a problem
    8/28/2020Pending sale$390,000$173/sqft
    Source: Keller Williams Realty Greater Baton Rouge #2020006131 Report a problem
    4/23/2020Listed for sale$390,000$173/sqft
    Source: Keller Williams Realty Greater Baton Rouge #2020006131 Report a problem

    Public tax history

    YearProperty taxesTax assessment
    2025$3,402 -28.6%$37,050 -10.3%
    2024$4,766 +10.2%$41,311 +11.5%
    2023$4,326 +3.3%$37,050
    2022$4,188 +2%$37,050
    2021$4,107 +26.9%$37,050 +0.6%
    2020$3,237 -13.1%$36,840 +13.4%
    2019$3,724 +1.3%$32,500
    2018$3,676 +29.7%$32,500
    2017$2,835 $32,500
    2016$2,835 +2.7%$32,500
    2015$2,761 +2.4%$32,500
    2014$2,696 $32,500
    2013$2,696 -22.9%$32,500
    2012$3,496 -0.9%$32,500
    2011$3,526 +1.2%$32,500
    2010$3,485 +31.2%$32,500
    2009$2,656 +26.1%$32,500 +19.5%
    2008$2,106 +10.6%$27,200 +7.7%
    2007$1,904 -1.4%$25,250
    2006$1,932 +4.8%$25,250 +4.6%
    2005$1,843 $24,150

    Find assessor info on the county website

    Neighborhood: Inniswold

    Nearby schools

    GreatSchools rating
    Schools provided by the listing agent
    • District: East Baton Rouge

    Source: The MLS. This data may not be complete. We recommend contacting the local school district to confirm school assignments for this home.

    Get a cash offer in 3 minutes
    Find out how much your home could sell for in as little as 3 minutes with a no-obligation cash offer.
    Estimated market value
    $449,900
    Get a cash offer in 3 minutes
    Find out how much your home could sell for in as little as 3 minutes with a no-obligation cash offer.
    Estimated market value
    $449,900