Beautifully maintained three bedroom, two full bath home located on a desirable cul-de-sac lot. The spacious backyard offers plenty of room to design your dream outdoor retreat, including a pool. Offering approximately 2,511 sq. ft of living space, this home features a spacious and functional floor plan designed for both everyday living and entertaining. The private primary suite includes a relaxing jetted tub, separate shower and generous space to unwind. The guest bathroom also offers a separate tub and shower area for added convenience. One oversized guest bedroom features two closets and flexible space for guests, hobbies or a secondary suite setup. A formal living room sits adjacent to the versatile office/game room, providing multiple living and entertaining options. The inviting great room showcases a cozy fireplace and opens seamlessly to the kitchen and dining area, creating the perfect gathering space. Additional features include a 2-car garage with storage cabinets.
Active
Price cut: $50K (7/6)
$525,000
10010 Mountaingate Ln, Bakersfield, CA 93311
3beds
2,511sqft
Single Family Residence
Built in 1998
10,454 Square Feet Lot
$519,900 Zestimate®
$209/sqft
$-- HOA
What's special
Cozy fireplaceSpacious backyardPrivate primary suiteGenerous space to unwindInviting great roomSeparate showerRelaxing jetted tub
- 52 days |
- 503 |
- 22 |
Zillow last checked:
Listing updated:
Listed by:
Theresa Olson DRE #903775 661-978-4105 TheresaOBroker@gmail.com,
Keller Williams Realty
Source: Bakersfield AOR,MLS#: 202605763
Facts & features
Interior
Bedrooms & bathrooms
- Bedrooms: 3
- Bathrooms: 2
- Full bathrooms: 2
Heating
- Central
Cooling
- Central Air
Features
- Number of fireplaces: 1
Interior area
- Total structure area: 2,511
- Total interior livable area: 2,511 sqft
Property
Parking
- Total spaces: 2
- Parking features: 2 Car Garage
- Garage spaces: 2
Features
- Levels: One
- Stories: 1
- Pool features: None
Lot
- Size: 10,454 Square Feet
- Features: Cul-De-Sac
Details
- Parcel number: 39428116
- Zoning: R1
- Zoning description: R1
Construction
Type & style
- Home type: SingleFamily
- Property subtype: Single Family Residence
Condition
- Year built: 1998
Community & HOA
Community
- Subdivision: 5872-1
Location
- Region: Bakersfield
Financial & listing details
- Price per square foot: $209/sqft
- Tax assessed value: $433,625
- Annual tax amount: $6,042
- Date on market: 5/31/2026
- Cumulative days on market: 52 days
Estimated market value
$519,900
$494,000 - $546,000
$2,624/mo
Price history
| Date | Event | Price |
|---|---|---|
| 7/6/2026 | Price change | $525,000-8.7%$209/sqft |
Source:  Bakersfield AOR #202605763 Report a problem Bakersfield AOR #202605763 Report a problem | ||
| 5/31/2026 | Listed for sale | $575,000+88.5%$229/sqft |
Source: Bakersfield AOR #202605763 Report a problem | ||
| 11/4/2003 | Sold | $305,000+47.3%$121/sqft |
Source: Public Record Report a problem | ||
| 10/9/1998 | Sold | $207,000$82/sqft |
Source: Public Record Report a problem | ||
Public tax history
| Year | Property taxes | Tax assessment |
|---|---|---|
| 2025 | $6,042 +1.9% | $433,625 +2% |
| 2024 | $5,932 +1.3% | $425,124 +2% |
| 2023 | $5,856 +4% | $416,789 +2% |
| 2022 | $5,634 | $408,618 +4.8% |
| 2021 | -- | $390,000 +0.8% |
| 2020 | $5,391 +2.5% | $387,000 -0.3% |
| 2019 | $5,260 +7.9% | $388,000 +5.1% |
| 2018 | $4,877 +2.6% | $369,000 +5.4% |
| 2017 | $4,752 +19.4% | $350,000 +15.5% |
| 2016 | $3,981 -0.3% | $303,000 +0.3% |
| 2015 | $3,992 -0.7% | $302,000 -4.1% |
| 2014 | $4,019 | $315,000 +5.4% |
| 2013 | -- | $299,000 +21.2% |
| 2012 | $3,287 -2.5% | $246,754 |
| 2011 | $3,371 -6.3% | $246,754 -8.7% |
| 2010 | $3,600 -4.7% | $270,289 -5.5% |
| 2009 | $3,776 -8.8% | $285,966 -13.4% |
| 2008 | $4,140 +2.1% | $330,139 +2% |
| 2007 | $4,054 +4.2% | $323,667 +2% |
| 2006 | $3,892 +1.5% | $317,322 +2% |
| 2005 | $3,833 +0.6% | $311,100 |
| 2004 | $3,809 +39.9% | $311,100 +36.1% |
| 2003 | $2,723 | $228,542 +4% |
| 2002 | $2,723 +1.6% | $219,669 +2% |
| 2001 | $2,680 | $215,362 |
| 2000 | -- | $215,362 |
Find assessor info on the county website
Monthly payment
Est. payment
Payment breakdown
Explore the cost of this home by adjusting the details. Changes won't be saved.Climate risks
Neighborhood: Tevis Ranch
Nearby schools
GreatSchools rating
- 7/10Old River Elementary SchoolGrades: K-6Distance: 0.5 mi
- 7/10Earl Warren Junior High SchoolGrades: 7-8Distance: 0.9 mi
- 9/10Stockdale High SchoolGrades: 9-12Distance: 0.6 mi
Schools provided by the listing agent
- Elementary: Old River
- Middle: Warren, Earl
- High: Stockdale
- District: Panama-Buena Vista
Source: Bakersfield AOR. This data may not be complete. We recommend contacting the local school district to confirm school assignments for this home.
- $579,6004 bd3 ba2.6k sqft10014 Mountaingate Ln, Bakersfield, CA 93311Off Market
- $599,7004 bd4 ba3k sqft10006 Mountaingate Ln, Bakersfield, CA 93311Off Market
- $465,6003 bd2 ba2.2k sqft10009 Wentworth Ct, Bakersfield, CA 93311Off Market
- $578,6004 bd3 ba2.7k sqft10100 Mountaingate Ln, Bakersfield, CA 93311Off Market
- $586,1004 bd3 ba2.5k sqft10005 Wentworth Ct, Bakersfield, CA 93311Off Market
- $506,9003 bd2 ba2k sqft10015 Wentworth Ct, Bakersfield, CA 93311Off Market
- $602,3004 bd3 ba2.8k sqft10002 Mountaingate Ln, Bakersfield, CA 93311Off Market
- $597,3004 bd3 ba2.6k sqft10011 Mountaingate Ln, Bakersfield, CA 93311Off Market
A local agent can set up tours, give advice and negotiate with sellers.
A local lender can help you make sure your offer is ready when you are.
Similar homes
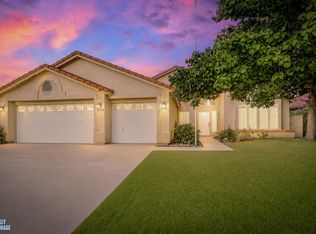
- $529,9993 bd2 ba2.1k sqft3223 Peace Rose St, Bakersfield, CA 93311For Sale
 MLS ID #202606563, Shawna Lea Corsi. Bakersfield AOR
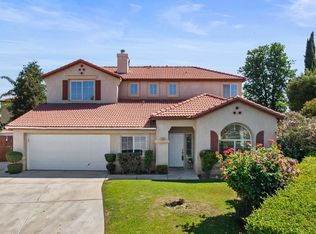
 - $469,9004 bd2 ba2k sqft3504 Sweetbriar Way, Bakersfield, CA 93311For Sale
 MLS ID #202607234, Joy Gebarah. Bakersfield AOR
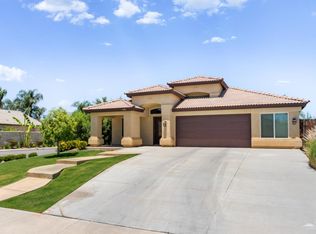
 - $599,0005 bd4 ba2.6k sqft11903 Sandy River Ct, Bakersfield, CA 93311For Sale
 MLS ID #202607797, Michael Aaron Freedman. Bakersfield AOR
 - $520,0004 bd2 ba2.1k sqft9808 Snowdon Ave, Bakersfield, CA 93311For Sale
 MLS ID #9994207, Dale Cisneros. TAAR
 - $565,0003 bd3 ba2.1k sqft14004 Pemberley Passage Ave, Bakersfield, CA 93311For SaleMLS ID #202607772, Zee L. Stowe. Bakersfield AOR
- $435,0005 bd3 ba2.3k sqft9405 Salinger St, Bakersfield, CA 93311For SaleMLS ID #202606136, Aram S. Zoraian. Bakersfield AOR
- $515,0003 bd2 ba2.5k sqft12411 Schooner Beach Dr, Bakersfield, CA 93311For SaleMLS ID #202601093, Brian Hicks. Bakersfield AOR
- $499,9994 bd2 ba1.8k sqft9102 Whitman Ave, Bakersfield, CA 93311For SaleMLS ID #202604807, Jeffrey Sklar. Bakersfield AOR
- $459,9904 bd2 ba2.4k sqft5306 Vista Del Mar Ave, Bakersfield, CA 93311For SaleMLS ID #202607081, Nikolas Boone. Bakersfield AOR
- $460,0003 bd2 ba1.7k sqft2306 Snowdrop Dr, Bakersfield, CA 93311For SaleMLS ID #202604125, Norma Chavez Duran. Bakersfield AOR
- $459,0004 bd3 ba2.4k sqft8236 Portsmouth St, Bakersfield, CA 93311For SaleMLS ID #202606734, Ida Burke. Bakersfield AOR
- $624,0004 bd2 ba2.6k sqft2812 Chiselhurst Ct, Bakersfield, CA 93311For SaleMLS ID #202511919, Scott David Knoeb. Bakersfield AOR
- $514,9995 bd3 ba2k sqft7125 Cattail Creek Way, Bakersfield, CA 93311For SaleMLS ID #202606658, Miguel A. Hernandez. Bakersfield AOR
- $644,9005 bd5 ba3.3k sqft10003 Titanium St, Bakersfield, CA 93311For SaleMLS ID #202607693, George H. Hernandez. Bakersfield AOR
- $515,0003 bd3 ba2.4k sqft5307 Glacier Springs Dr, Bakersfield, CA 93313For SaleMLS ID #202607333, Jenny Lynn Magana. Bakersfield AOR
- $495,8884 bd3 ba2.2k sqft11618 Jimrik Ave, Bakersfield, CA 93312For SaleMLS ID #202607686, Dolores Stevenson. Bakersfield AOR
- $520,0004 bd3 ba2.5k sqft8706 Dalby Ct, Bakersfield, CA 93313For SaleMLS ID #202607606, Laurice F. McCarty. Bakersfield AOR
- $380,0002 bd2 ba1.4k sqft9709 Portland Rose Ave, Bakersfield, CA 93311For SaleMLS ID #202606369, Dalyou W. Pierson. Bakersfield AOR
- $449,0003 bd2 ba1.6k sqft10110 Pyramid Peak Dr, Bakersfield, CA 93311For SaleMLS ID #202604912, Hiep Nguyen. Bakersfield AOR
- $515,0004 bd2 ba2.1k sqft6114 Maine Ave, Bakersfield, CA 93313For SaleMLS ID #202607279, Itzel Cota Flores. Bakersfield AOR
Local buyer's agents are ready to help
