Skip main navigation
Sold for $1,350,000
  • $1,350,000

    10010 N 35TH Street, Phoenix, AZ 85028

    4beds
    2,428sqft
    Single Family Residence
    Built in 1960
    0.27 Acres Lot
    $1,378,200 Zestimate®
    $556/sqft
    $3,863 Estimated rent

    Home value

    $1,378,200

    $1.31M - $1.45M

    $3,863/mo

    Zestimate® history
    Loading
    Loading...

    Owner options

    List your home for rent

    $3,863/mo

    Rent Zestimate®

    Find your next renter with Zillow Rental Manager. Plus, with online applications, you can quickly screen prospective tenants – for free.

    Learn more

    $3,863/mo

    Rent Zestimate®

    Refinance and save

    $7,554/mo

    Est. payment

    Refinancing to a lower rate could help reduce your monthly payments and save thousands over the life of the loan.

    See today's rates

    $7,554/mo

    Est. payment

    Explore your selling options

    Work with a Zillow partner agent

    Leverage their expertise and Zillow's premium Showcase listings to get your home seen by more buyers.

    Get started

    List with your own agent

    Get your home in front of millions of buyers by listing it on Zillow.

    Learn how to do it

    Sell it yourself

    Take full control of how buyers see your home on Zillow by listing For Sale by Owner (FSBO).

    List your home

    What's special

    Clean linesThoughtful proportionsSeamless indoor-outdoor flowBuilt-in bbqPatio heatersQuiet cul-de-sac
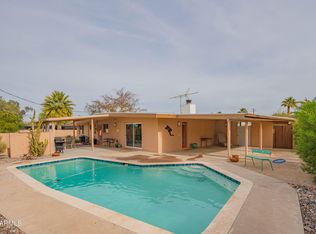
    Set on a quiet cul-de-sac in the iconic Paradise Gardens neighborhood, this home showcases the timeless design of Al Beadle, pioneer of Mid-Century Modern architecture. With 2,428 square feet, 4 bedrooms, and 3 bathrooms (including two en-suite bedrooms), the home offers a highly desirable split floor plan ideal for privacy and functionality. Natural light floods the interior, highlighting clean lines, thoughtful proportions, and seamless indoor-outdoor flow. The property has been featured on the Modern Phoenix Home Tour, underscoring its architectural importance and design pedigree. Enjoy the mature landscaping/yard with a pool, built-in BBQ and patio heaters. Under the eye of award winning architectural firm The Ranch Mine, the property underwent a complete landscaping/hardscaping remodel in 2017 along with construction of a free standing oversized 2 car garage, creating usable storage and outdoor space while preserving the architectural significance of the home

    Zillow last checked:

    Listing updated:

    Listed by:

    William Behrens 480-708-5151,

    The Ave Collective

    Bought with:

    David R Pullon, SA538359000

    Real Broker

    Source: ARMLS,MLS#: 6967061MLS Logo

    Facts & features

    Interior

    Bedrooms & bathrooms
    • Bedrooms: 4
    • Bathrooms: 3
    • Full bathrooms: 3
    Heating
    • Natural Gas
    Cooling
    • Central Air, Ceiling Fan(s)
    Appliances
    • Included: Dryer, Washer, Built-in Microwave, Dishwasher, Disposal, Gas Range, Gas Oven
    Features
    • High Speed Internet, Granite Counters, Double Vanity, Eat-in Kitchen, Breakfast Bar, Kitchen Island
    • Flooring: Carpet, Tile, Wood
    • Windows: Skylight(s), Low Emissivity Windows, Double Pane Windows
    • Has basement: No
    • Has fireplace: No
    Interior area
    • Total structure area: 2,428
    • Total interior livable area: 2,428 sqft

    Property

    Parking
    • Total spaces: 6
    • Parking features: Attached Carport, Detached Garage, RV Access/Parking, RV Gate, Side Vehicle Entry
    • Attached garage spaces: 2
    • Carport spaces: 2
    • Covered spaces: 4
    • Uncovered spaces: 2
    Features
    • Stories: 1
    • Patio & porch: Covered
    • Exterior features: Built-in Barbecue
    • Has private pool: Yes
    • Pool features: Outdoor Pool, Diving Pool, Fenced
    • Spa features: None
    • Fencing: Block,Wood
    • Has view: Yes
    • View description: Mountain(s)
    Lot
    • Size: 0.27 Acres
    • Features: Corner Lot, Desert Back, Desert Front, Grass Back, Auto Timer H2O Back
    Details
    • Parcel number: 16523038

    Construction

    Type & style
    • Home type: SingleFamily
    • Architectural style: Mid-Century Modern,Ranch
    • Property subtype: Single Family Residence
    Materials
    • Brick Veneer, Block
    • Roof: Foam
    Condition
    • Year built: 1960

    Utilities & green energy

    • Sewer: Public Sewer
    • Water: City Water

    Community & neighborhood

    Security
    • Security features: Security System Leased
    Location
    • Region: Phoenix
    • Subdivision: PARADISE GARDENS

    Other

    Other facts
    • Listing terms: Cash,Conventional,VA Loan
    • Ownership: Fee Simple

    Price history

    DateEventPrice
    5/4/2026Sold$1,350,000-6.9%$556/sqft
    Source: ARMLS #6967061 Report a problem
    4/13/2026Pending sale$1,449,500$597/sqft
    Source: ARMLS #6967061 Report a problem
    3/6/2026Price change$1,449,500-3.4%$597/sqft
    Source: ARMLS #6967061 Report a problem
    1/14/2026Listed for sale$1,500,000+197%$618/sqft
    Source: ARMLS #6967061 Report a problem
    5/30/2014Sold$505,000+1.2%$208/sqft
    Source: ARMLS #5099700 Report a problem
    4/12/2014Listed for sale$499,000+134.3%$206/sqft
    Source: Tru Realty, LLC #5099700 Report a problem
    10/30/2012Sold$213,000-2.2%$88/sqft
    Source: Public Record Report a problem
    9/22/2012Price change$217,900-9.2%$90/sqft
    Source: Sharp Homes Realty Inc #4799948 Report a problem
    8/28/2012Price change$239,900-12.7%$99/sqft
    Source: Sharp Homes Realty Inc #4799948 Report a problem
    8/7/2012Listed for sale$274,900+4.2%$113/sqft
    Source: Phoenix Main Office Report a problem
    7/19/2012Sold$263,900$109/sqft
    Source: Public Record Report a problem

    Public tax history

    YearProperty taxesTax assessment
    2025$3,469 +3.1%$82,250 -2.2%
    2024$3,364 +2.5%$84,110 +128.8%
    2023$3,283 -0.8%$36,762 -31.4%
    2022$3,310 +1.9%$53,600 +8.8%
    2021$3,250 -0.4%$49,250 +9.2%
    2020$3,264 +3.8%$45,110 +6%
    2019$3,146 $42,550 +12.9%
    2018$3,146 +4.7%$37,700 +1.7%
    2017$3,004 +9.5%$37,070 +9.3%
    2016$2,743 +22.1%$33,910 +6.3%
    2015$2,247 $31,900 +49.1%
    2014-- $21,400 +14.6%
    2013-- $18,670 -3%
    2012-- $19,250 -2.9%
    2011-- $19,820 -36.3%
    2010-- $31,100 +11.8%
    2009-- $27,810 +12.8%
    2008-- $24,650 +10.5%
    2007-- $22,300 +64%
    2006-- $13,600
    2005-- $13,600 +9.7%
    2004-- $12,400
    2003-- $12,400 +29.2%
    2002-- $9,600

    Find assessor info on the county website

    Neighborhood: Paradise Valley

    Nearby schools

    GreatSchools rating
    Schools provided by the listing agent
    • Elementary: Desert Cove Elementary School
    • Middle: Shea Middle School
    • High: Shadow Mountain High School
    • District: Paradise Valley Unified District

    Source: ARMLS. This data may not be complete. We recommend contacting the local school district to confirm school assignments for this home.

    Get a cash offer in 3 minutes
    Find out how much your home could sell for in as little as 3 minutes with a no-obligation cash offer.
    Estimated market value
    $1,378,200
    Get a cash offer in 3 minutes
    Find out how much your home could sell for in as little as 3 minutes with a no-obligation cash offer.
    Estimated market value
    $1,378,200