Skip main navigation
Off market
  • $623,900

    10010 NE 132nd Ave, Vancouver, WA 98682

    3beds
    2,588sqft
    Single Family Residence
    Built in ----
    -- sqft lot
    $623,900 Zestimate®
    $241/sqft
    $3,298 Estimated rent

    Home value

    $623,900

    $593,000 - $655,000

    $3,298/mo

    Zestimate® history
    Loading
    Loading...

    Owner options

    List your home for rent

    $3,298/mo

    Rent Zestimate®

    Find your next renter with Zillow Rental Manager. Plus, with online applications, you can quickly screen prospective tenants – for free.

    Learn more

    $3,298/mo

    Rent Zestimate®

    Refinance and save

    $3,756/mo

    Est. payment

    Refinancing to a lower rate could help reduce your monthly payments and save thousands over the life of the loan.

    See today's rates

    $3,756/mo

    Est. payment

    Explore your selling options

    Work with a Zillow partner agent

    Leverage their expertise and Zillow's premium Showcase listings to get your home seen by more buyers.

    Get started

    List with your own agent

    Get your home in front of millions of buyers by listing it on Zillow.

    Learn how to do it

    Sell it yourself

    Take full control of how buyers see your home on Zillow by listing For Sale by Owner (FSBO).

    List your home

    What's special

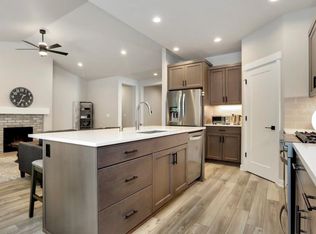
    Covered patioCozy gas fireplaceGourmet kitchenPrimary suiteHardwood flooringWalk-in closetSoaking tub

    Discover modern pet friendly living in this stunning 3-bedroom, 2.5-bathroom home in the desirable Austin Heritage neighborhood of Vancouver, WA. Spanning approximately 2,500 sq. ft., this Pahlisch-built home offers an open-concept layout with high-end finishes, perfect for families or professionals seeking comfort and convenience. Key Features: Spacious Great Room: Open floor plan with hardwood flooring, abundant natural light, and a cozy gas fireplace ideal for entertaining or relaxing. Gourmet Kitchen: Features quartz countertops, a large island with an eating bar, stainless steel gas appliances, full-height backsplash, and a walk-in pantry. Primary Suite: Vaulted ceiling, dual sinks, walk-in closet, and a luxurious bathroom with a soaking tub and walk-in shower. Additional Bedrooms & Loft: Two additional upstairs bedrooms plus a large loft/bonus room, perfect for a second living area, home office, or playroom. Downstairs Office/Flex Room: Versatile space ideal for a home office, guest room, or hobby area. Walk-In Laundry Room: Spacious laundry room with a folding counter for added convenience. Outdoor Space: Covered patio and low-maintenance, fully fenced backyard, ideal for grilling, outdoor gatherings, and pets. Gas line installed for fire pit or BBQ. 2-Car Garage: Rear-loading, full-size garage with ample storage. Community Amenities: The Austin Heritage HOA provides access to a great neighborhood kids park, sparkling pool, clubhouse, and scenic walking trails with ponds and pet waste stations. Front yard maintenance is included, ensuring hassle-free living. Location Highlights: Neighborhood: Situated in the Orchards area, a peaceful suburb with a rural charm, just 8 miles from downtown Vancouver and 20 min Nearby Amenities: Fitness center, dog parks, coffee, gas stations and many grocery stores within 5 min drive. Schools: Located in the Battle Ground School District. Final terms included in official rental agreement. Owner will pay the monthly HOA fee. Garage and driveway parking only for residents. Street parking is for short term guests only. Renter expected to comply with all Austin Heritage HOA policies and regulations. Renter responsible for all utilities including electric, natural gas, water, water sewer and garbage. Dogs and Cats allowed with owner approval and pet deposit. Rental insurance required with H04 policy that list the HOA association as an additional insured.

    This property is not currently displayed as for sale or rent on Zillow. This may be different from what's on other websites or public sources.
    Zillow last checked:

    Listing updated:

    Source: Zillow Rentals

    Facts & features

    Interior

    Bedrooms & bathrooms
    • Bedrooms: 3
    • Bathrooms: 3
    • Full bathrooms: 2
    • 1/2 bathrooms: 1
    Heating
    • Forced Air
    Appliances
    • Included: Dishwasher, Dryer, Freezer, Microwave, Oven, Refrigerator, Washer
    • Laundry: In Unit
    Features
    • Walk In Closet
    • Flooring: Carpet, Hardwood
    Interior area
    • Total interior livable area: 2,588 sqft

    Property

    Parking
    • Parking features: Attached
    • Has attached garage: Yes
    • Details: Contact manager
    Features
    • Exterior features: Electricity not included in rent, Garbage not included in rent, Gas not included in rent, Heating system: Forced Air, Neighborhood Pet Stations, No Utilities included in rent, Sewage not included in rent, Walk In Closet, Water not included in rent
    Details
    • Parcel number: 986051352

    Construction

    Type & style
    • Home type: SingleFamily
    • Property subtype: Single Family Residence

    Community & HOA

    Community
    • Features: Playground
    • Deposit fee: $3,250
    • Application fee: $65
    Location
    • Region: Vancouver

    Financial & listing details

    • Price per square foot: $241/sqft
    • Tax assessed value: $650,408
    • Annual tax amount: $5,590
    • Date on market: 11/3/2025
    • Date available: 11/10/2025
    • Lease term: 1 Year

    Price history

    DateEventPrice
    11/27/2025Listing removed$3,250$1/sqft
    Source: Zillow Rentals Report a problem
    11/4/2025Listed for rent$3,250$1/sqft
    Source: Zillow Rentals Report a problem
    10/19/2025Listing removed$3,250$1/sqft
    Source: Zillow Rentals Report a problem
    9/15/2025Price change$3,250-4.4%$1/sqft
    Source: Zillow Rentals Report a problem
    9/6/2025Price change$3,400-5.4%$1/sqft
    Source: Zillow Rentals Report a problem
    8/27/2025Listed for rent$3,595$1/sqft
    Source: Zillow Rentals Report a problem
    10/21/2020Sold$455,965$176/sqft
    Source: Public Record Report a problem

    Public tax history

    YearProperty taxesTax assessment
    2024$5,590 +24.6%$650,408 +14.1%
    2023$4,487 +5%$569,960 +8.7%
    2022$4,273 -5.9%$524,334 +15%
    2021$4,542 +250.4%$456,062 +3.5%
    2020$1,296 $440,696
    2019-- --
    Find assessor info on the county website

    Neighborhood: Orchards

    Nearby schools

    GreatSchools rating
    Get a cash offer in 3 minutes
    Find out how much your home could sell for in as little as 3 minutes with a no-obligation cash offer.
    Estimated market value
    $623,900
    Get a cash offer in 3 minutes
    Find out how much your home could sell for in as little as 3 minutes with a no-obligation cash offer.
    Estimated market value
    $623,900