The charm you can’t build overnight! Sometimes “new” isn’t what you’re looking for—and this home proves why. Set in a well-established neighborhood with wider streets, larger lots, and room to breathe, this inviting spot gives you that settled, comfortable feel… while still keeping you minutes from amenities and an easy commute. This 3-bedroom, 1.5-bath ranch is ready to welcome you with anew carpet, spacious living room and a cozy pellet stove—perfect for winter evenings and slow mornings. But the true heart of the home is the open kitchen + family room, where conversation flows easily and everyone naturally gathers. Cook dinner while friends relax nearby, pull up to the kitchen table for everyday meals, or step right out to the covered back patio for effortless indoor-outdoor living. Entertain like a pro in the dedicated BBQ area, then unwind knowing the layout is both functional and thoughtful: a Jack-and-Jill full bath connects to the primary, and the extra bedroom includes a half bath—ideal for guests or a little extra privacy. Enjoy the house generator for those power outages. Outside, the green irrigated front lawn and the spacious fenced backyard is ready for raised beds, pets, play, and those long summer nights with the people you love. This is the kind of home that feels lived-in the best way—warm, welcoming, and full of possibility.
Sold
Listed by: Berkshire Hathaway HS NW • Leah Higgins
Bought with: ZNonMember-Office-MLS
$460,000
10010 NW 15th Avenue, Vancouver, WA 98685
3beds
1,403sqft
Single Family Residence
Built in 1974
8,106 Square Feet Lot
$463,300 Zestimate®
$328/sqft
$2,697 Estimated rent
Home value
$463,300
$440,000 - $486,000
$2,697/mo
Zestimate® history
Owner options
List your home for rent
$2,697/mo
Rent Zestimate®
Find your next renter with Zillow Rental Manager. Plus, with online applications, you can quickly screen prospective tenants – for free.
$2,697/mo
Rent Zestimate®
Refinance and save
$2,857/mo
Est. payment
Refinancing to a lower rate could help reduce your monthly payments and save thousands over the life of the loan.
$2,857/mo
Est. payment
Explore your selling options
Work with a Zillow partner agent
Leverage their expertise and Zillow's premium Showcase listings to get your home seen by more buyers.
Get startedList with your own agent
Get your home in front of millions of buyers by listing it on Zillow.
Learn how to do itSell it yourself
Take full control of how buyers see your home on Zillow by listing For Sale by Owner (FSBO).
List your homeWhat's special
Cozy pellet stoveSpacious fenced backyardGreen irrigated front lawnDedicated bbq areaLarger lots
Zillow last checked:
Listing updated:
Listed by:
Leah Higgins,
Berkshire Hathaway HS NW
Bought with:
Non Member ZDefault
ZNonMember-Office-MLS
Source: NWMLS as distributed by MLS GRID,MLS#: 2476349
Facts & features
Interior
Bedrooms & bathrooms
- Bedrooms: 3
- Bathrooms: 2
- Full bathrooms: 1
- 1/2 bathrooms: 1
- Main level bathrooms: 2
- Main level bedrooms: 3
Primary bedroom
- Level: Main
Bedroom
- Level: Main
Bedroom
- Level: Main
Bathroom full
- Level: Main
Other
- Level: Main
Den office
- Level: Main
Dining room
- Level: Main
Entry hall
- Level: Main
Family room
- Level: Main
Kitchen without eating space
- Level: Main
Living room
- Level: Main
Utility room
- Level: Main
Heating
- Fireplace, Baseboard, Electric, Pellet
Cooling
- None
Appliances
- Included: Dishwasher, Disposal, Dryer, Microwave, Refrigerator, Stove(s)/Range(s), Washer, Dishwasher(s), Dryer(s), Garbage Disposal, Microwave(s), Refrigerator(s), Washer(s), Water Heater: Electric
Features
- Bath Off Primary, Ceiling Fan(s), Dining Room
- Flooring: Laminate, Vinyl, Carpet
- Windows: Skylight(s)
- Basement: None
- Number of fireplaces: 1
- Fireplace features: Pellet Stove, Main Level: 1, Fireplace
Interior area
- Total interior livable area: 1,403 sqft
Property
Parking
- Total spaces: 4
- Parking features: Driveway, Attached Garage
- Has attached garage: Yes
- Covered spaces: 2
- Uncovered spaces: 2
Features
- Levels: One
- Stories: 1
- Entry location: Main
- Patio & porch: Bath Off Primary, Ceiling Fan(s), Dining Room, Fireplace, Jetted Tub, Skylight(s), Water Heater
- Spa features: Bath
Lot
- Size: 8,106 Square Feet
- Features: Paved, Outbuildings
- Topography: Level,Partial Slope
Details
- Parcel number: 118139368
- Zoning: R-1
- Zoning description: Jurisdiction: City
- Special conditions: Standard
Construction
Type & style
- Home type: SingleFamily
- Architectural style: 1 Story
- Property subtype: Single Family Residence
Materials
- Metal/Vinyl
- Foundation: Poured Concrete
- Roof: Composition
Condition
- Year built: 1974
- Major remodel year: 1981
Utilities & green energy
- Electric: Company: Clark Public Utilities
- Sewer: Sewer Connected, Company: Clark Public Utilities
- Water: Public, Company: Clark Public Utilities
- Utilities for property: Comcast, Comcast
Community & HOA
Community
- Subdivision: Hazel Dell
Location
- Region: Vancouver
Financial & listing details
- Price per square foot: $328/sqft
- Tax assessed value: $422,380
- Annual tax amount: $826
- Date on market: 5/6/2026
- Cumulative days on market: 77 days
- Listing terms: Conventional,FHA,VA Loan
- Inclusions: Dishwasher(s), Dryer(s), Garbage Disposal, Microwave(s), Refrigerator(s), Stove(s)/Range(s), Washer(s)
Price history
| Date | Event | Price |
|---|---|---|
| 4/10/2026 | Sold | $460,000+4.5%$328/sqft |
Source:  NWMLS as distributed by MLS GRID #2476349 Report a problem NWMLS as distributed by MLS GRID #2476349 Report a problem | ||
| 3/9/2026 | Pending sale | $439,999$314/sqft |
Source:  RMLS (OR) #419615194 Report a problem RMLS (OR) #419615194 Report a problem | ||
| 3/5/2026 | Listed for sale | $439,999$314/sqft |
Source: RMLS (OR) #419615194 Report a problem | ||
Public tax history
| Year | Property taxes | Tax assessment |
|---|---|---|
| 2024 | $4,478 +3.2% | $422,380 -4.7% |
| 2023 | $4,339 +22.2% | $443,256 +6.4% |
| 2022 | $3,550 +5.8% | $416,440 +30.3% |
| 2021 | $3,357 +723.5% | $319,648 +12.8% |
| 2020 | $408 | $283,482 +3.4% |
| 2019 | $408 -0.8% | $274,231 +387.6% |
| 2018 | $411 -9.1% | $56,240 |
| 2017 | $452 -5.1% | $56,240 |
| 2016 | $476 -5.3% | $56,240 |
| 2015 | $502 -2% | $56,240 |
| 2014 | $513 | $56,240 |
| 2013 | $513 -5.7% | $56,240 |
| 2012 | $544 +2.8% | $56,240 |
| 2011 | $529 +10.3% | $56,240 |
| 2010 | $480 +12.6% | $56,240 |
| 2009 | $426 | $56,240 -60% |
| 2008 | -- | $140,600 |
| 2007 | -- | $140,600 |
| 2005 | -- | $140,600 |
| 2004 | -- | $140,600 +10.4% |
| 2001 | $1,800 -0.1% | $127,300 +5% |
| 2000 | $1,803 | $121,200 |
Find assessor info on the county website
Neighborhood: Lake Shore
Nearby homes
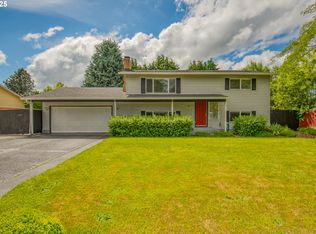
- $561,0004 bd2 ba1.8k sqft10014 NW 16th Ave, Vancouver, WA 98685Sold
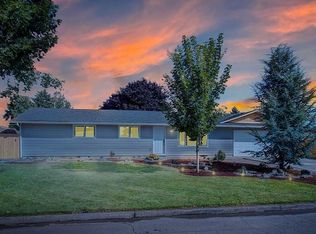
- $528,0003 bd3 ba1.2k sqft1418 NW 102nd St, Vancouver, WA 98685Sold
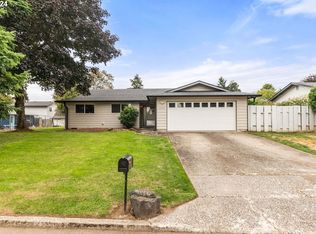
- $518,0003 bd2 ba1.4k sqft10114 NW 15th Ave, Vancouver, WA 98685Sold
- $550,0004 bd2 ba2k sqft10015 NW 17th Ave, Vancouver, WA 98685For Sale

- $460,0003 bd2 ba1.3k sqft10009 NW 17th Ave, Vancouver, WA 98685Sold
- $441,0003 bd2 ba1.2k sqft1417 NW 102nd Cir, Vancouver, WA 98685Sold
- $438,0004 bd2 ba1k sqft1401 NW 102nd St, Vancouver, WA 98685Sold
- $430,0003 bd2 ba1.2k sqft1705 NW Terrace St, Vancouver, WA 98685Sold
Nearby schools
GreatSchools rating
- 6/10Lake Shore Elementary SchoolGrades: K-5Distance: 0.5 mi
- 4/10Jefferson Middle SchoolGrades: 6-8Distance: 1.2 mi
- 6/10Columbia River High SchoolGrades: 9-12Distance: 0.4 mi
Schools provided by the listing agent
- Elementary: Lake Shore Elementary
- Middle: Jefferson Middle
- High: Columbia River High
Source: NWMLS as distributed by MLS GRID. This data may not be complete. We recommend contacting the local school district to confirm school assignments for this home.
Get a cash offer in 3 minutes
Find out how much your home could sell for in as little as 3 minutes with a no-obligation cash offer.
Estimated market value
$463,300
Get a cash offer in 3 minutes
Find out how much your home could sell for in as little as 3 minutes with a no-obligation cash offer.
Estimated market value
$463,300
- Washington
- Clark County
- Vancouver
- 98685
- Lake Shore
- 10010 NW 15th Avenue
Nearby cities
Nearby neighborhoods
Nearby zip codes
Other Vancouver Topics
