Skip main navigation
Off market
  • $389,800

    10010 Regal Woods Ln, Tampa, FL 33624

    4beds
    1,500sqft
    SingleFamily
    Built in 1979
    4,791 Square Feet Lot
    $389,800 Zestimate®
    $260/sqft
    $2,415 Estimated rent

    Home value

    $389,800

    $370,000 - $409,000

    $2,415/mo

    Zestimate® history
    Loading
    Loading...

    Owner options

    List your home for rent

    $2,415/mo

    Rent Zestimate®

    Find your next renter with Zillow Rental Manager. Plus, with online applications, you can quickly screen prospective tenants – for free.

    Learn more

    $2,415/mo

    Rent Zestimate®

    Refinance and save

    $2,768/mo

    Est. payment

    Refinancing to a lower rate could help reduce your monthly payments and save thousands over the life of the loan.

    See today's rates

    $2,768/mo

    Est. payment

    Explore your selling options

    Work with a Zillow partner agent

    Leverage their expertise and Zillow's premium Showcase listings to get your home seen by more buyers.

    Get started

    List with your own agent

    Get your home in front of millions of buyers by listing it on Zillow.

    Learn how to do it

    Sell it yourself

    Take full control of how buyers see your home on Zillow by listing For Sale by Owner (FSBO).

    List your home

    What's special

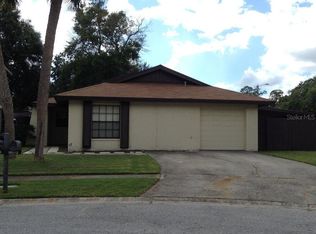
    Welcome HOME! This AWESOME house is move-in ready! 4 bedrooms, 2.5 bathrooms, 1 car garage with a completely FENCED back yard... this home ON a CUL-DE-SAC has everything you need in this sought-after community in an amazing location! After you notice the just-painted exterior of this home, come on in! You'll notice the brand new high end Luxury Vinyl Tile flooring throughout the entire home! Additionally, check out the newly texturized ceilings (NO POPCORN here!) and fresh, neutral paint throughout the home. The kitchen has been further updated with all new appliances and can lights. All the ceiling fans with lights are new throughout the home. You will love the downstairs bedroom (currently used as office) and half bath before you check out the HUGE screen room that would be great for PETS, little ones, parties, workout sessions or just RELAXING! Upstairs, you'll notice the big master bedroom with updated master bath's shower and 2 more bedrooms and one more full bath. A/C 2016, ROOF 2012 (approx), Whole House SURGE PROTECTOR 2019, Screen room RESCREENED 2019, Exterior Paint 2019 and MORE! Plantation subdivision has 2 COMMUNITY swimming pools, running paths, sports fields, tennis courts and more!!

    This property is not currently displayed as for sale or rent on Zillow. This may be different from what's on other websites or public sources.
    Facts & features

    Interior

    Bedrooms & bathrooms
    • Bedrooms: 4
    • Bathrooms: 3
    • Full bathrooms: 2
    • 1/2 bathrooms: 1
    Heating
    • Other, Electric
    Cooling
    • Central
    Appliances
    • Included: Dishwasher, Garbage disposal, Microwave
    • Laundry: In Garage
    Features
    • Ceiling Fans(s), High Ceiling(s), Living Room/Dining Room Combo, Vaulted Ceiling(s), Walk-In Closet(s), Window Treatments, Solid Wood Cabinets, Eating Space In Kitchen, Thermostat
    • Flooring: Tile, Linoleum / Vinyl
    • Windows: Blinds, Drapes, Insulated Windows
    Interior area
    • Structure area source: Public Records
    • Total interior livable area: 1,500 sqft

    Property

    Parking
    • Total spaces: 1
    • Parking features: Garage - Attached
    Features
    • Levels: Two
    • Patio & porch: Screened, Rear Porch
    • Exterior features: Other, Wood
    • Has view: Yes
    • View description: Park, City
    Lot
    • Size: 4,791 Square Feet
    • Features: Street Paved, Cul-de-sac, Sidewalk, Irregular Lot, Level/Flat
    • Residential vegetation: Trees/Landscaped
    Details
    • Parcel number: 182817137000000001060U
    • Zoning: PD

    Construction

    Type & style
    • Home type: SingleFamily
    • Architectural style: Contemporary
    Materials
    • masonry
    • Roof: Composition
    Condition
    • Year built: 1979

    Utilities & green energy

    • Sewer: Public Sewer
    • Water: Public
    • Utilities for property: Public, BB/HS Internet Available, Cable Connected, Electricity Connected, Street Lights, Sewer Connected, Phone Available

    Community & HOA

    Community
    • Security: Smoke Detector(s), Security Lights
    • Subdivision: MILL POND VILLAGE
    HOA
    • Has HOA: Yes
    • Services included: Maintenance Grounds, Recreational Facilities, Community Pool, Pool Maintenance
    • HOA fee: $69 monthly
    Location
    • Region: Tampa

    Financial & listing details

    • Price per square foot: $260/sqft
    • Tax assessed value: $311,248
    • Annual tax amount: $3,710

    Price history

    DateEventPrice
    6/15/2019Sold$230,000-8%$153/sqft
    Source: Public Record Report a problem
    5/3/2019Pending sale$249,900$167/sqft
    Source: Keller Williams Tampa Properties #T3170621 Report a problem
    4/26/2019Listed for sale$249,900+57.2%$167/sqft
    Source: Keller Williams Tampa Properties #T3170621 Report a problem
    3/4/2015Sold$159,000$106/sqft
    Source: Public Record Report a problem
    1/16/2015Listed for sale$159,000+23.7%$106/sqft
    Source: Future Home Realty, Inc #T2735213 Report a problem
    12/21/2010Sold$128,500-1.1%$86/sqft
    Source: Public Record Report a problem
    10/7/2010Listed for sale$129,900+13%$87/sqft
    Source: HOME ENCOUNTER,LLC #T2440537 Report a problem
    12/29/2001Sold$115,000$77/sqft
    Source: Public Record Report a problem

    Public tax history

    YearProperty taxesTax assessment
    2025$3,710 +8.9%$214,450 +2.9%
    2024$3,406 +4.2%$208,406 +3%
    2023$3,269 +5.5%$202,336 +3%
    2022$3,098 +1.2%$196,443 +3%
    2021$3,061 +3%$190,721 +1.4%
    2020$2,972 +44.2%$188,088 +34.8%
    2019$2,061 $139,524 +1.9%
    2018$2,061 +0.9%$136,922 -9.7%
    2017$2,042 +1.8%$151,595 +15.4%
    2016$2,007 +1.4%$131,348 +12%
    2015$1,979 +58.1%$117,258 +26.7%
    2014$1,252 $92,517 +10.3%
    2013$1,252 -30.7%$83,872 +8.4%
    2012$1,807 -4.3%$77,399 -4.8%
    2011$1,889 -1.2%$81,262 -2%
    2010$1,912 -16.6%$82,953 -18.5%
    2009$2,294 -24.9%$101,744 -27%
    2008$3,056 -8.6%$139,439 -10.8%
    2007$3,343 -2.9%$156,249 +5.6%
    2006$3,442 +20.3%$147,915 +25.8%
    2005$2,862 $117,568 +19.1%
    2004-- $98,741 +9.2%
    2003-- $90,389 +5.7%
    2002-- $85,491 +41.2%
    2001-- $60,563 -10.9%
    2000$987 $67,991
    Find assessor info on the county website

    Neighborhood: 33624

    Nearby schools

    GreatSchools rating
    Schools provided by the listing agent
    • Elementary: Cannella-HB
    • Middle: Pierce-HB
    • High: Leto-HB

    Source: The MLS. This data may not be complete. We recommend contacting the local school district to confirm school assignments for this home.

    Get a cash offer in 3 minutes
    Find out how much your home could sell for in as little as 3 minutes with a no-obligation cash offer.
    Estimated market value
    $389,800
    Get a cash offer in 3 minutes
    Find out how much your home could sell for in as little as 3 minutes with a no-obligation cash offer.
    Estimated market value
    $389,800