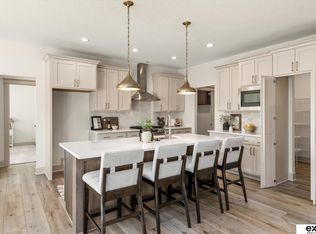
Welcome to the stunning Sequoia floor plan by Sage Homes! This impressive two-story offers 3,153 square feet of thoughtfully designed living space, perfect for both everyday comfort and entertaining. Featuring 5 spacious bedrooms, 3.5 bathrooms, and a 3-car garage, this home blends functionality with modern style. With exceptional craftsmanship, open-concept living areas, and high-end finishes throughout, the Sequoia is truly a dream home you won’t want to miss. Interested in making it yours? Ask about building your own Sequoia plan or explore the other customizable floor plans we have available to fit your lifestyle! AMA
New construction
$631,673
10010 S 184th St, Omaha, NE 68136
5beds
3,153sqft
:
Get pre-qualified$4,527/mo
Single Family Residence
Built in 2026
9,147 Square Feet Lot
$630,300 Zestimate®
$200/sqft
$71/mo HOA
What's special
Exceptional craftsmanshipHigh-end finishes throughout
- 104 days |
- 299 |
- 15 |
Zillow last checked:
Listing updated:
Listed by:
Nicki Headen 402-990-7423,
eXp Realty LLC,
Rick Lebeda 504-417-3221,
eXp Realty LLC
Source: GPRMLS,MLS#: 22609514
Facts & features
Interior
Bedrooms & bathrooms
- Bedrooms: 5
- Bathrooms: 4
- Full bathrooms: 3
- 1/2 bathrooms: 1
- Main level bathrooms: 1
Primary bedroom
- Level: Second
Bedroom 2
- Level: Second
Bedroom 3
- Level: Second
Bedroom 4
- Level: Second
Bedroom 5
- Level: Basement
Kitchen
- Level: Main
Living room
- Level: Main
Basement
- Area: 1130
Office
- Level: Main
Heating
- Natural Gas, Forced Air
Cooling
- Central Air
Features
- Basement: Finished
- Number of fireplaces: 1
Interior area
- Total structure area: 3,153
- Total interior livable area: 3,153 sqft
- Finished area above ground: 2,464
- Finished area below ground: 689
Property
Parking
- Total spaces: 3
- Parking features: Built-In, Garage
- Attached garage spaces: 3
Features
- Levels: Two
- Patio & porch: Porch
- Fencing: None
Lot
- Size: 9,147 Square Feet
- Features: Up to 1/4 Acre.
Details
- Parcel number: 011601723
Construction
Type & style
- Home type: SingleFamily
- Property subtype: Single Family Residence
Materials
- Foundation: Concrete Perimeter
- Roof: Composition
Condition
- New Construction
- New construction: Yes
- Year built: 2026
Details
- Builder name: Sage Homes Inc
Utilities & green energy
- Sewer: Public Sewer
- Water: Public
- Utilities for property: Electricity Available, Natural Gas Available, Water Available, Sewer Available
Community & HOA
Community
- Subdivision: BRIDGEPORT
HOA
- Has HOA: Yes
- Amenities included: Pool Access
- HOA fee: $850 annually
Location
- Region: Omaha
Financial & listing details
- Price per square foot: $200/sqft
- Tax assessed value: $88,000
- Annual tax amount: $2,051
- Date on market: 4/10/2026
- Listing terms: VA Loan,FHA,Conventional,Cash
- Ownership: Fee Simple
- Electric utility on property: Yes
Estimated market value
$630,300
$599,000 - $662,000
$3,906/mo
Price history
| Date | Event | Price |
|---|---|---|
| 4/10/2026 | Listed for sale | $631,673+815.5%$200/sqft |
Source:  GPRMLS #22609514 Report a problem GPRMLS #22609514 Report a problem | ||
| 6/13/2024 | Sold | $69,000-12.7%$22/sqft |
Source: GPRMLS #22304359 Report a problem | ||
| 4/15/2024 | Pending sale | $79,000$25/sqft |
Source: GPRMLS #22304359 Report a problem | ||
| 3/4/2024 | Price change | $79,000-5.4%$25/sqft |
Source: GPRMLS #22304359 Report a problem | ||
| 3/7/2023 | Listed for sale | $83,500$26/sqft |
Source: GPRMLS #22304359 Report a problem | ||
Public tax history
| Year | Property taxes | Tax assessment |
|---|---|---|
| 2025 | $2,051 +80.8% | $88,000 +81.8% |
| 2024 | $1,134 -18% | $48,400 -44.4% |
| 2023 | $1,383 -6.8% | $87,000 +62.5% |
| 2022 | $1,483 +5.1% | $53,550 |
| 2021 | $1,411 +0.4% | $53,550 +3.7% |
| 2020 | $1,406 +0.7% | $51,660 |
| 2019 | $1,397 +176.2% | $51,660 +176.2% |
| 2018 | $506 | $18,704 |
Find assessor info on the county website
Monthly payment
Est. payment
Payment breakdown
Explore the cost of this home by adjusting the details. Changes won't be saved.Climate risks
Neighborhood: 68136
Nearby schools
GreatSchools rating
- 8/10Aspen Creek Elementary SchoolGrades: PK-5Distance: 1.2 mi
- 9/10Aspen Creek Middle SchoolGrades: 6-8Distance: 0.4 mi
- NAGretna East High SchoolGrades: 9-11Distance: 0.3 mi
Schools provided by the listing agent
- Elementary: Aspen Creek
- Middle: Aspen Creek
- High: Gretna East
- District: Gretna
Source: GPRMLS. This data may not be complete. We recommend contacting the local school district to confirm school assignments for this home.
- $801,9004 bd3 ba4.4k sqft10014 S 184th St, Omaha, NE 68136Off Market
- $593,9003 bd2 ba1.7k sqft10006 S 184th St, Omaha, NE 68136Off Market
- $1,060,4004 bd3 ba2.6k sqft10013 S 186th St, Omaha, NE 68136Off Market
- $120,0000.389 Acres18405 Pinehurst Cir, Omaha, NE 68136Lot/Land
- $785,0004 bd4 ba2.7k sqft10011 S 184th St, Omaha, NE 68136Sold
- $824,7674 bd4 ba2.9k sqftPinehurst Cir, Omaha, NE 68136Pending
- $100,000-- bd-- ba-- sqft10017 S 186th St, Omaha, NE 68136Sold
- $747,4004 bd4 ba3k sqft10015 S 184th St, Omaha, NE 68136Off Market
A local agent can set up tours, give advice and negotiate with sellers.
A local lender can help you make sure your offer is ready when you are.
Similar homes
- $635,0005 bd4 ba3.8k sqft19055 Murifield Cir, Omaha, NE 68136For Sale

 MLS ID #22614905, Nathan Moseley, NP Dodge RE Sales Inc 86Dodge. GPRMLS
 - $637,1895 bd4 ba3.1k sqft9903 S 181st St, Omaha, NE 68136New Construction
 MLS ID #22532219, Nicki Headen, eXp Realty LLC. GPRMLS
 - $625,0005 bd3 ba3.6k sqft19112 Pinehurst Ave, Omaha, NE 68136For Sale
 MLS ID #22605691, Ashley Cerveny, Toast Real Estate. GPRMLS
 - $540,0004 bd3 ba2.5k sqft18710 Pinehurst Ave, Omaha, NE 68136New Construction
 MLS ID #22614587, Kristina Philbin, eXp Realty LLC. GPRMLS
 - $630,0005 bd3 ba3.7k sqft20958 Polk St, Elkhorn, NE 68022For SaleMLS ID #22618179, Christie Oberto, BHHS Ambassador Real Estate. GPRMLS
- $615,0005 bd4 ba3.2k sqft11511 Cooper St, Papillion, NE 68046For SaleMLS ID #22620950, Rachel Skradski Luhrs, BHHS Ambassador Real Estate. GPRMLS
- $641,3464 bd4 ba2.7k sqft19031 Sycamore Dr, Gretna, NE 68028New ConstructionMLS ID #22619121, Marie Otis, BHHS Ambassador Real Estate. GPRMLS
- $644,0005 bd4 ba3.2k sqft11403 S 191st Ave, Gretna, NE 68028New ConstructionMLS ID #22613526, Shelli Klemke, BHHS Ambassador Real Estate. GPRMLS
- $589,9505 bd3 ba3.1k sqft12619 Carpenter St, Omaha, NE 68138For SaleMLS ID #22620692, Summer Hollingsworth, BHHS Ambassador Real Estate. GPRMLS
- $629,9504 bd3 ba3.1k sqft11511 S 191st St, Gretna, NE 68028New ConstructionMLS ID #22618211, Tracy Zych, BHHS Ambassador Real Estate. GPRMLS
- $610,0004 bd3 ba2.5k sqft20052 R St, Omaha, NE 68135New ConstructionMLS ID #22618720, Greg Barrett, BHHS Ambassador Real Estate. GPRMLS
- $611,8045 bd3 ba3.3k sqft21854 Amber Cir, Gretna, NE 68028New ConstructionMLS ID #22619125, Marie Otis, BHHS Ambassador Real Estate. GPRMLS
- $623,9504 bd3 ba2.5k sqft10209 S 214th St, Gretna, NE 68028New ConstructionMLS ID #22616469, Ben Proctor, BHHS Ambassador Real Estate. GPRMLS
- $599,0005 bd4 ba3.3k sqft10215 Pintail Dr, Papillion, NE 68046For SaleMLS ID #22620270, Jack Harvey, Meraki Realty Group. GPRMLS
- $587,1125 bd3 ba3.2k sqft20126 S St, Omaha, NE 68135New ConstructionMLS ID #22611786, Marie Otis, BHHS Ambassador Real Estate. GPRMLS
- $594,9004 bd3 ba2.5k sqft20152 T St, Omaha, NE 68135New ConstructionMLS ID #22618483, Greg Barrett, BHHS Ambassador Real Estate. GPRMLS
- $634,9004 bd3 ba2.9k sqft12602 Glenn St, Omaha, NE 68138New ConstructionGPRMLS
- $633,9564 bd4 ba2.6k sqft21801 Parkview Dr, Gretna, NE 68028New ConstructionMLS ID #22610972, Marie Otis, BHHS Ambassador Real Estate. GPRMLS
- $629,9005 bd3 ba3.5k sqft12368 Windsor Dr, Papillion, NE 68046For SaleMLS ID #22618849, Landon Hilderbrand, Better Homes and Gardens R.E.. GPRMLS
- $672,0004 bd4 ba2.7k sqft11307 S 182nd Cir, Gretna, NE 68028New ConstructionMLS ID #22604042, Rachel Skradski Luhrs, BHHS Ambassador Real Estate. GPRMLS
