Beautiful 2-Story Home in the Maize School District! Nestled in a convenient location within the desirable Maize School District, this stunning 2-story home offers the perfect blend of style, comfort, and functionality. Boasting 5 bedrooms and 3 and a half bathrooms, this home features a spacious and thoughtfully designed layout ideal for both everyday living and entertaining. Enjoy the oversized 3-car garage complete with excellent storage options and a unique loft space—perfect for hobbies or extra organization. The beautifully landscaped yard is fully fenced with an attractive basket weave copper wood fence and includes an irrigation system fed by a private well. Relax or entertain in the generously sized screened-in porch, or step inside to a bright and open kitchen with abundant storage, quartz countertops, and a large pantry. The laundry room is conveniently located on the second floor near the bedrooms for added ease. Additional upgrades include a central vacuum system and a finished basement offering even more living space and ample storage. This home is ready for you to move in and enjoy. Don’t miss your chance to make it yours!
Sold-co-op w/mbr
Street View
Price Unknown
10010 W Britton St, Wichita, KS 67205
5beds
3,054sqft
Single Family Onsite Built
Built in 1995
0.3 Acres Lot
$339,200 Zestimate®
$--/sqft
$2,601 Estimated rent
Home value
$339,200
$309,000 - $373,000
$2,601/mo
Zestimate® history
Owner options
List your home for rent
$2,601/mo
Rent Zestimate®
Find your next renter with Zillow Rental Manager. Plus, with online applications, you can quickly screen prospective tenants – for free.
$2,601/mo
Rent Zestimate®
Refinance and save
$205/mo
Est. payment
Refinancing to a lower rate could help reduce your monthly payments and save thousands over the life of the loan.
$205/mo
Est. payment
Explore your selling options
Work with a Zillow partner agent
Leverage their expertise and Zillow's premium Showcase listings to get your home seen by more buyers.
Get startedList with your own agent
Get your home in front of millions of buyers by listing it on Zillow.
Learn how to do itSell it yourself
Take full control of how buyers see your home on Zillow by listing For Sale by Owner (FSBO).
List your homeWhat's special
Zillow last checked:
Listing updated:
Listed by:
Alyssa Stockemer 316-249-3600,
Platinum Realty LLC,
Jennie Gronniger 316-250-7923,
Platinum Realty LLC
Bought with:
Laura Le-Nguyen, 00244446
Source: SCKMLS as distributed by MLS GRID,MLS#: 655626
Facts & features
Interior
Bedrooms & bathrooms
- Bedrooms: 5
- Bathrooms: 4
- Full bathrooms: 3
- 1/2 bathrooms: 1
Primary bedroom
- Description: Luxury Vinyl
- Level: Upper
- Area: 224
- Dimensions: 16x14
Bedroom
- Description: Luxury Vinyl
- Level: Upper
- Area: 204
- Dimensions: 17x12
Bedroom
- Description: Luxury Vinyl
- Level: Upper
- Area: 143
- Dimensions: 11x13
Bedroom
- Description: Luxury Vinyl
- Level: Upper
- Area: 150
- Dimensions: 15x10
Bedroom
- Description: Luxury Vinyl
- Level: Lower
- Area: 132
- Dimensions: 12x11
Dining room
- Description: Luxury Vinyl
- Level: Main
- Area: 130
- Dimensions: 10x13
Kitchen
- Description: Tile
- Level: Main
- Area: 242
- Dimensions: 22x11
Living room
- Description: Luxury Vinyl
- Level: Main
- Area: 300
- Dimensions: 20x15
Office
- Description: Luxury Vinyl
- Level: Main
- Area: 156
- Dimensions: 13x12
Heating
- Forced Air, Heat Pump
Cooling
- Central Air, Electric
Appliances
- Included: Dishwasher, Disposal, Microwave, Refrigerator, Range, Humidifier
- Laundry: Upper Level, 220 equipment
Features
- Ceiling Fan(s), Central Vacuum, Walk-In Closet(s)
- Windows: Window Coverings-All
- Basement: Finished
- Number of fireplaces: 1
- Fireplace features: One, Gas, Electric
Interior area
- Total interior livable area: 3,054 sqft
- Finished area above ground: 2,045
- Finished area below ground: 1,009
Property
Parking
- Total spaces: 3
- Parking features: Attached, Oversized
- Garage spaces: 3
Features
- Levels: Two
- Stories: 2
- Patio & porch: Screened
- Exterior features: Guttering - ALL, Irrigation Well, Sprinkler System
- Fencing: Wood
Lot
- Size: 0.3 Acres
- Features: Corner Lot
Details
- Parcel number: 0871330503301010.00
Construction
Type & style
- Home type: SingleFamily
- Architectural style: Traditional
- Property subtype: Single Family Onsite Built
Materials
- Frame
- Foundation: Full, View Out
- Roof: Composition
Condition
- Year built: 1995
Utilities & green energy
- Gas: Natural Gas Available
- Utilities for property: Sewer Available, Natural Gas Available, Public
Community & HOA
Community
- Features: Lake
- Security: Security System, Smoke Detector(s)
- Subdivision: CHADSWORTH
HOA
- Has HOA: Yes
- HOA fee: $205 annually
Location
- Region: Wichita
Financial & listing details
- Tax assessed value: $316,900
- Annual tax amount: $4,055
- Date on market: 5/19/2025
- Cumulative days on market: 78 days
- Ownership: Individual
- Road surface type: Paved
Price history
Price history is unavailable.
Public tax history
| Year | Property taxes | Tax assessment |
|---|---|---|
| 2025 | $4,281 +5.4% | $36,444 +7% |
| 2024 | $4,060 +6.2% | $34,064 +8.3% |
| 2023 | $3,823 +9.7% | $31,453 |
| 2022 | $3,484 +6.8% | -- |
| 2021 | $3,261 +7.1% | -- |
| 2020 | $3,044 +4.1% | $24,967 +4% |
| 2019 | $2,925 +5% | $24,001 +4.8% |
| 2018 | $2,785 | $22,897 |
| 2017 | -- | -- |
| 2016 | $2,551 +2.5% | -- |
| 2015 | $2,488 +0.9% | -- |
| 2014 | $2,466 | -- |
| 2013 | -- | -- |
| 2012 | -- | -- |
| 2011 | -- | $21,494 |
| 2008 | -- | $21,494 +3% |
| 2007 | -- | $20,873 +3% |
| 2006 | -- | $20,264 +3% |
| 2005 | -- | $19,677 |
| 2004 | -- | $19,677 +3% |
| 2003 | -- | $19,102 +3% |
| 2002 | -- | $18,550 +3% |
| 2000 | -- | $18,010 |
Find assessor info on the county website
Neighborhood: 67205
Nearby homes
- $341,0004 bd3 ba2.6k sqft10006 W Britton St, Wichita, KS 67205Off Market
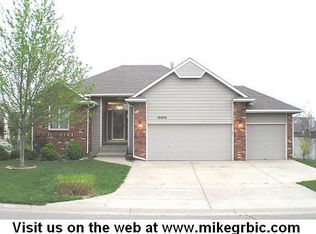
- $295,5003 bd3 ba1.3k sqft10013 W Britton St, Wichita, KS 67205Off Market
- $267,700-- bd-- ba-- sqft10013 W Britton St, Wichita, KS 67205Off Market
- $349,8005 bd3 ba2.7k sqft2310 N Crestline Ct, Wichita, KS 67205Off Market

- $345,6005 bd3 ba1.5k sqft2310 N Crestline St, Wichita, KS 67205Off Market
- $325,0003 bd2 ba2.5k sqft10009 W Britton St, Wichita, KS 67205For Sale
- $--4 bd4 ba2.7k sqft2335 N Crestline Ct, Wichita, KS 67205Sold
- $319,8004 bd4 ba2.7k sqft2314 N Crestline St, Wichita, KS 67205Off Market
Nearby schools
GreatSchools rating
- 5/10Maize South Elementary SchoolGrades: K-4Distance: 1.5 mi
- 6/10Maize Middle SchoolGrades: 7-8Distance: 2.9 mi
- 7/10Maize Senior High SchoolGrades: 9-12Distance: 3.1 mi
Schools provided by the listing agent
- Elementary: Maize USD266
- Middle: Maize South
- High: Maize South
Source: SCKMLS as distributed by MLS GRID. This data may not be complete. We recommend contacting the local school district to confirm school assignments for this home.
Sell for more on Zillow
Get a Zillow Showcase℠ listing at no additional cost and you could sell for .
$339,200
2% more
+$6,784
With Zillow Showcase(estimated)
$345,984
Sell for more on Zillow
Get a Zillow Showcase℠ listing at no additional cost and you could sell for .
$339,200
2% more
+$6,784
With Zillow Showcase(estimated)
$345,984
- Kansas
- Sedgwick County
- Wichita
- 67205
- 10010 W Britton St
