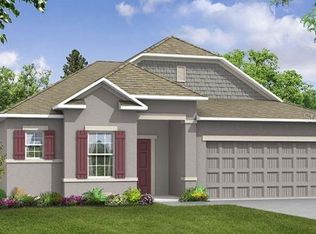
The Maple | Stylish & Smart Living with Easy Access to Outdoor Florida Adventures Your dream home awaits in Flagler Estates, where spacious living meets Florida’s natural beauty. With easy access to scenic hiking trails, wildlife observation areas, and just 30 minutes to the beach, this location offers the ideal blend of tranquility and convenience. Step inside The Maple, a thoughtfully designed residence offering the perfect mix of functionality and comfort. The entry foyer welcomes you with two secondary bedrooms, one featuring a walk-in closet, and a full bath situated between them—an ideal setup for family or guests. The heart of the home is an open-concept living, dining, and kitchen area, creating a seamless space for everyday living and entertaining. The kitchen is a standout with granite countertops and a layout that encourages connection. At the rear of the home, a flex room offers versatile use—whether as a dining area, playroom, fitness space, or home office, it’s yours to define. Privately tucked away, the owner’s suite is a true retreat with a spacious walk-in closet and a deluxe primary bath, complete with dual sinks, granite countertops, and an oversized ceramic tile walk-in shower. An additional secondary bedroom at the back of the home adds flexibility to the layout. Enjoy ceramic tile flooring throughout the main living areas (carpet in the bedrooms), blinds throughout, and a screened-in patio perfect for relaxing or entertaining outdoors. Built with durability and style in mind, the home features architectural shingles and is packed with smart home features including a Ring Video Doorbell, Smart Thermostat, and Keyless Entry Smart Door Lock. Backed by a full builder warranty, The Maple delivers comfort, efficiency, and modern style—ready for you to move in and make it your own.
Sold for $349,900
Zillow last checked:
Listing updated:
Bought with:
Non-Member Agent
STELLAR NON-MEMBER OFFICE
Source: Stellar MLS,MLS#: O6334092 Originating MLS: Orlando Regional
Originating MLS: Orlando Regional
Price history
| Date | Event | Price |
|---|---|---|
| 12/26/2025 | Sold | $349,900$187/sqft |
Source:  Stellar MLS #O6334092 Report a problem Stellar MLS #O6334092 Report a problem | ||
| 8/20/2025 | Pending sale | $349,900+0.4%$187/sqft |
Source: Stellar MLS #O6334092 Report a problem | ||
| 8/7/2025 | Listed for sale | $348,400+596.8%$186/sqft |
Source: Stellar MLS #O6334092 Report a problem | ||
| 4/19/2021 | Contingent | $50,000$27/sqft |
Source:  St Augustine St Johns County BOR #211484 Report a problem St Augustine St Johns County BOR #211484 Report a problem | ||
| 3/25/2021 | Price change | $50,000+19%$27/sqft |
Source: St Augustine St Johns County BOR #211484 Report a problem | ||
| 3/4/2021 | Listed for sale | $42,000+976.9%$22/sqft |
Source: St Augustine St Johns County BOR #211484 Report a problem | ||
| 3/11/1999 | Sold | $3,900$2/sqft |
Source: Agent Provided Report a problem | ||
Get a cash offer in 3 minutes
Find out how much your home could sell for in as little as 3 minutes with a no-obligation cash offer.
Estimated market value
$347,000
