Skip main navigation
Closed
  • $478,900

    10011 Abbott Ave S, Bloomington, MN 55431

    4beds
    2,273sqft
    Single Family
    Built in 1969
    0.36 Acres Lot
    $499,700 Zestimate®
    $211/sqft
    $2,185 Estimated rent

    Home value

    $499,700

    $475,000 - $525,000

    $2,185/mo

    Zestimate® history
    Loading
    Loading...

    Owner options

    List your home for rent

    $2,185/mo

    Rent Zestimate®

    Find your next renter with Zillow Rental Manager. Plus, with online applications, you can quickly screen prospective tenants – for free.

    Learn more

    $2,185/mo

    Rent Zestimate®

    Refinance and save

    $3,029/mo

    Est. payment

    Refinancing to a lower rate could help reduce your monthly payments and save thousands over the life of the loan.

    See today's rates

    $3,029/mo

    Est. payment

    Explore your selling options

    Work with a Zillow partner agent

    Leverage their expertise and Zillow's premium Showcase listings to get your home seen by more buyers.

    Get started

    List with your own agent

    Get your home in front of millions of buyers by listing it on Zillow.

    Learn how to do it

    Sell it yourself

    Take full control of how buyers see your home on Zillow by listing For Sale by Owner (FSBO).

    List your home

    What's special

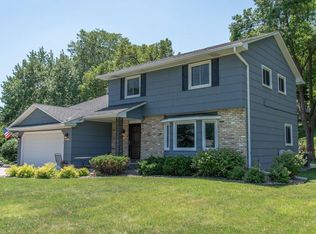
    Screened porchElevated treetop viewsGenerous workspacePeaceful backyard settingMaintenance-free sidingBright inviting living spacesMultiple fireplaces
    Discover the perfect combination of space, updates, and location in this beautifully maintained walkout rambler nestled among the mature trees of one of West Bloomington's most sought-after neighborhoods. Offering 4 bedrooms, 3 bathrooms, and elevated treetop views, this home delivers the flexible layout and comfortable living today's buyers are looking for. Sunlight pours through expansive windows, creating bright, inviting living spaces throughout. Multiple fireplaces provide cozy gathering areas on both levels, while the spacious kitchen offers abundant cabinetry, generous workspace, and excellent functionality. Thoughtfully updated bathrooms, luxury vinyl plank flooring, and tasteful improvements throughout make this home truly move-in ready. Step outside to enjoy the screened porch, oversized deck, or walkout lower level—perfect for entertaining or relaxing while taking in the peaceful backyard setting. Major improvements include a BRAND-NEW ROOF scheduled for installation on June 29, new furnace and central air conditioning, maintenance-free siding, newly insulated attic, radon mitigation system, and an insulated heated garage, giving buyers peace of mind for years to come. Located just steps from Brookside Park and minutes from top-rated schools, shopping, Normandale College, restaurants, and convenient freeway access, this is an exceptional opportunity to own an updated home in one of West Bloomington's most desirable neighborhoods.

    Zillow last checked:

    Listing updated:

    Listed by:

    Joe S Maselter 612-867-0001,

    Fuze Real Estate,

    Becky Grossman 920-397-6037

    Bought with:

    Rachel Ludwig

    Edina Realty, Inc.

    Source: NorthstarMLS as distributed by MLS GRID,MLS#: 7099750MLS Logo

    Facts & features

    Interior

    Bedrooms & bathrooms
    • Bedrooms: 4
    • Bathrooms: 3
    • Full bathrooms: 1
    • 3/4 bathrooms: 2
    Bedroom
    • Level: Main
    • Area: 180 Square Feet
    • Dimensions: 12x15
    Bedroom 2
    • Level: Main
    • Area: 143 Square Feet
    • Dimensions: 13x11
    Bedroom 3
    • Level: Lower
    • Area: 192 Square Feet
    • Dimensions: 12x16
    Bedroom 4
    • Level: Lower
    • Area: 168 Square Feet
    • Dimensions: 12x14
    Kitchen
    • Level: Main
    • Area: 160 Square Feet
    • Dimensions: 20x8
    Laundry
    • Level: Lower
    • Area: 84 Square Feet
    • Dimensions: 12x7
    Living room
    • Level: Main
    • Area: 187 Square Feet
    • Dimensions: 11x17
    Living room
    • Level: Lower
    • Area: 255 Square Feet
    • Dimensions: 17x15
    Sun room
    • Level: Main
    • Area: 221 Square Feet
    • Dimensions: 17x13
    Heating
    • Forced Air
    Cooling
    • Central Air
    Appliances
    • Included: Cooktop, Dishwasher, Dryer, Microwave, Refrigerator, Washer
    • Laundry: Lower Level, Laundry Room, In Unit, Washer Hookup
    Features
    • Basement: Egress Window(s),Finished,Walk-Out Access
    • Number of fireplaces: 2
    • Fireplace features: Electric, Family Room, Living Room, Wood Burning
    Interior area
    • Total structure area: 2,443
    • Total interior livable area: 2,273 sqft
    • Finished area above ground: 1,491
    • Finished area below ground: 782

    Property

    Parking
    • Total spaces: 2
    • Parking features: Attached
    • Attached garage spaces: 2
    • Details: Garage Dimensions (21x21)
    Accessibility
    • Accessibility features: None
    Features
    • Levels: One
    • Stories: 1
    • Patio & porch: Deck
    • Fencing: None
    Lot
    • Size: 0.36 Acres
    • Dimensions: 100 x 155
    Details
    • Foundation area: 1332
    • Parcel number: 1702724340015
    • Zoning description: Residential-Single Family

    Construction

    Type & style
    • Home type: SingleFamily
    • Property subtype: Single Family
    Materials
    • Roof: Age 8 Years or Less,Asphalt
    Condition
    • New construction: No
    • Year built: 1969

    Utilities & green energy

    • Gas: Natural Gas
    • Sewer: City Sewer/Connected
    • Water: City Water/Connected

    Community & HOA

    Community
    • Subdivision: Canterbury Hills 3rd Add
    HOA
    • Has HOA: No
    Location
    • Region: Bloomington

    Financial & listing details

    • Price per square foot: $211/sqft
    • Tax assessed value: $419,700
    • Annual tax amount: $5,259
    • Date on market: 7/15/2026
    • Cumulative days on market: 10 days

    Price history

    DateEventPrice
    7/15/2026Sold$478,900-2.2%$211/sqft
    Source: NorthstarMLS as distributed by MLS GRID #7099750 Report a problem
    6/26/2026Listed for sale$489,900$216/sqft
    Source: NorthstarMLS as distributed by MLS GRID #7099750 Report a problem
    6/7/2026Listing removed$489,900$216/sqft
    Source: NorthstarMLS as distributed by MLS GRID #7082171 Report a problem
    6/4/2026Listed for sale$489,900+22.4%$216/sqft
    Source: NorthstarMLS as distributed by MLS GRID #7082171 Report a problem
    3/2/2021Sold$400,222+8.5%$176/sqft
    Source: NorthstarMLS as distributed by MLS GRID #5708878 Report a problem
    2/9/2021Pending sale$369,000$162/sqft
    Source: NorthstarMLS as distributed by MLS GRID #5708878 Report a problem
    2/6/2021Listed for sale$369,000$162/sqft
    Source: NorthstarMLS as distributed by MLS GRID #5708878 Report a problem

    Public tax history

    YearProperty taxesTax assessment
    2025$5,259 +4.4%$419,700 +1.8%
    2024$5,038 +3.7%$412,400 -1.3%
    2023$4,858 +7.8%$417,700 +1.2%
    2022$4,508 +4.8%$412,800 +16.2%
    2021$4,302 +2.1%$355,400 +3.5%
    2020$4,215 -2%$343,400 +4.6%
    2019$4,302 +2.1%$328,400 +8.5%
    2018$4,215 +8.9%$302,700 +11.8%
    2017$3,871 +9.3%$270,800 -1%
    2016$3,541 -6.3%$273,400 +5%
    2015$3,780 +1.5%$260,400 +4.5%
    2014$3,725 -0.6%$249,200 -2%
    2013$3,748 +0.8%$254,400 -4.9%
    2012$3,719 +1.5%$267,500 -2.4%
    2011$3,665 +4.3%$274,000 -3.5%
    2010$3,514 +3%$283,800 -4.3%
    2009$3,411 +9.7%$296,700 +5.3%
    2006$3,108 +6%$281,900 +8.8%
    2005$2,933 +5.6%$259,000 +10%
    2004$2,777 +14.9%$235,400 +12%
    2002$2,417 -35.8%$210,200
    2001$3,766 --
    Find assessor info on the county website

    Neighborhood: 55431

    Nearby schools

    GreatSchools rating
    Get a cash offer in 3 minutes
    Find out how much your home could sell for in as little as 3 minutes with a no-obligation cash offer.
    Estimated market value
    $499,700
    Get a cash offer in 3 minutes
    Find out how much your home could sell for in as little as 3 minutes with a no-obligation cash offer.
    Estimated market value
    $499,700