Move in ready home. Interior has been freshly painted, creating a bright and clean feel throughout. Fully fenced spacious backyard with a covered patio, great for hosting. Backyard includes a storage shed, offering extra space for any tool or equipment. Living space has tile and all bedrooms have laminate flooring. New sheetrock, plumbing, electrical, and windows in 2021. Easy access to 45 and beltway 8.
Pending
$235,000
10011 Aves St, Houston, TX 77034
4beds
1,116sqft
Single Family Residence
Built in 1955
6,899 Square Feet Lot
$229,400 Zestimate®
$211/sqft
$-- HOA
What's special
Fully fenced spacious backyardBedrooms have laminate flooring
- 47 days
- 63
- 4
Zillow last checked:
Listing updated:
Listed by:
Alejandro Tapia TREC #0820812 832-273-3114,
Keller Williams Preferred
Source: HAR,MLS#: 82471143
Facts & features
Interior
Bedrooms & bathrooms
- Bedrooms: 4
- Bathrooms: 2
- Full bathrooms: 2
Primary bedroom
- Level: First
- Area: 100
- Dimensions: 10 x 10
Bedroom
- Level: First
- Area: 132
- Dimensions: 12 x 11
Bedroom
- Level: First
- Area: 110
- Dimensions: 11 x 10
Bedroom
- Level: First
- Area: 99
- Dimensions: 11 x 9
Dining room
- Level: First
- Area: 77
- Dimensions: 11 x 7
Other
- Level: First
- Area: 70
- Dimensions: 10 x 7
Kitchen
- Level: First
- Area: 72
- Dimensions: 9 x 8
Living room
- Level: First
- Area: 144
- Dimensions: 12 x 12
Heating
- Electric
Cooling
- Ceiling Fan(s), Electric
Appliances
- Included: Disposal, Gas Cooktop, Dishwasher
- Laundry: Electric Dryer Hookup, Washer Hookup
Features
- Flooring: Laminate, Tile
- Has fireplace: No
Interior area
- Total structure area: 1,116
- Total interior livable area: 1,116 sqft
Property
Parking
- Parking features: No Garage, Additional Parking, Converted Garage
Features
- Stories: 1
- Patio & porch: Covered, Patio/Deck
- Fencing: Back Yard,Full
Lot
- Size: 6,899 Square Feet
- Features: Subdivided, 0 Up To 1/4 Acre
Details
- Additional structures: Shed(s)
- Parcel number: 0881280000030
Construction
Type & style
- Home type: SingleFamily
- Architectural style: Traditional
- Property subtype: Single Family Residence
Materials
- Brick
- Foundation: Slab
- Roof: Composition
Condition
- New construction: No
- Year built: 1955
Utilities & green energy
- Sewer: Public Sewer
- Water: Public
Community & HOA
Community
- Subdivision: Sun Valley Sec 01
Location
- Region: Houston
Financial & listing details
- Price per square foot: $211/sqft
- Tax assessed value: $168,141
- Annual tax amount: $4,161
- Date on market: 8/20/2026
- Listing terms: Cash,Conventional,FHA,Investor
Estimated market value
$229,400
$218,000 - $241,000
$1,599/mo
Price history
| Date | Event | Price |
|---|---|---|
| 9/15/2026 | Pending sale | $235,000$211/sqft |
Source:  HAR #82471143 Report a problem HAR #82471143 Report a problem | ||
| 8/19/2026 | Listed for sale | $235,000$211/sqft |
Source: HAR #32465954 Report a problem | ||
| 6/25/2026 | Pending sale | $235,000$211/sqft |
Source: HAR #32465954 Report a problem | ||
| 5/14/2026 | Listed for sale | $235,000$211/sqft |
Source: HAR #89225860 Report a problem | ||
Public tax history
| Year | Property taxes | Tax assessment |
|---|---|---|
| 2025 | $2,190 -4.8% | $168,141 -6.3% |
| 2024 | $2,302 +6.9% | $179,427 |
| 2023 | $2,154 +11.4% | $179,427 +13.6% |
| 2022 | $1,934 | $157,941 +26.9% |
| 2021 | -- | $124,466 +2.5% |
| 2020 | $1,310 +7.8% | $121,399 +3.7% |
| 2019 | $1,216 -36.4% | $117,067 +18.4% |
| 2018 | $1,912 | $98,891 |
| 2017 | $1,912 +16.6% | $98,891 +12.8% |
| 2016 | $1,639 +1% | $87,652 +15.3% |
| 2015 | $1,623 | $76,009 |
| 2014 | $1,623 | $76,009 |
| 2013 | -- | $76,009 |
| 2012 | -- | $76,009 |
| 2011 | -- | $76,009 |
| 2010 | -- | $76,009 -9.4% |
| 2009 | -- | $83,865 +1.4% |
| 2007 | -- | $82,742 +5.5% |
| 2006 | -- | $78,456 +4.9% |
| 2005 | -- | $74,794 +3.9% |
| 2004 | -- | $72,000 |
| 2003 | -- | $72,000 +8.4% |
| 2002 | -- | $66,400 +16.5% |
| 2001 | -- | $57,000 +4.8% |
| 2000 | -- | $54,400 |
Find assessor info on the county website
Monthly payment
Est. payment
Payment breakdown
Explore the cost of this home by adjusting the details. Changes won't be saved.Climate risks
Neighborhood: Edgebrook Area
Nearby schools
Schools provided by the listing agent
- Elementary: Garfield Elementary School (Pasadena)
- Middle: Milstead Middle School
- High: Memorial High School (Pasadena)
Source: HAR. This data may not be complete. We recommend contacting the local school district to confirm school assignments for this home.

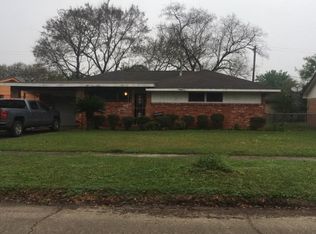
Similar homes
- $244,0003 bd1 ba1.3k sqft1011 Marleen St, Houston, TX 77034For Sale
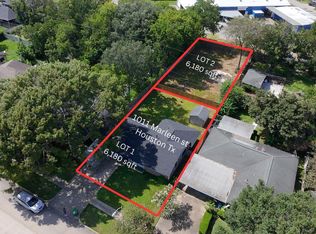 MLS ID #12453349, Carlos Castillo, Vive Realty LLC. HAR
 - $218,9993 bd1 ba1k sqft611 Marleen St, Houston, TX 77034For Sale
 MLS ID #93718835, Deandra Maignan, Texas Signature Realty. HAR
 - $255,0003 bd2 ba1.5k sqft11214 Caribbean Ln, Houston, TX 77089For Sale
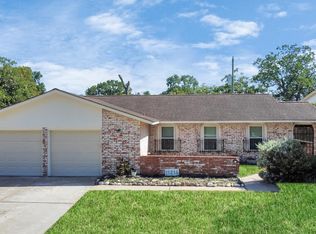 MLS ID #37707532, Steven Koleno, Beycome Brokerage Realty, LLC. HAR
 - $222,0004 bd2 ba1.6k sqft12514 Gotham Dr, Houston, TX 77089For Sale
 MLS ID #66402384, Albert Yanez, Texas Legacy Properties. HAR
