Welcome to the desirable Cheltenham community of Rolling Acres! This captivating residence is a true showstopper that will leave you breathless from the moment you step through the front door. The inviting open floor plan, adorned in a chic neutral decor and upgrades at every turn to include laminate flooring throughout, sets the stage for a lifestyle of comfort and luxury. Ascending to the upper level, you'll discover a spacious living, dining, and kitchen area that seamlessly blends modern elegance with functionality. The fully equipped kitchen boasts upgraded appliances, countertops, and a stylish island that doubles as a breakfast bar. From the kitchen, a door leads to the side deck, while a sliding glass door in the dining area opens up to the expansive rear deck both of which are contained within the fenced rear yard. The main level is designed for both relaxation and practicality, featuring three bedrooms and two fully upgraded baths. Venture downstairs to the finished lower level, where entertainment knows no bounds. A Texas-sized recreation room, complete with a wet bar, beckons for gatherings and celebrations. The lower level also houses the fourth bedroom and the third full bath, alongside a versatile finished bonus room that adapts to your needs. Not to be overlooked, the utility room, complete with a clothes washer and dryer, adds an extra layer of convenience. A sliding glass door from the wet bar leads to the fenced rear yard, where the decks, a storage shed, and an in-ground pool await. While the pool is not functional at this time and does require some attention to restore its former glory, it will most certainly be the center of attention on those hot summer days! Conveniently situated, this home offers close proximity to an array of amenities, including shopping, restaurants, churches, and schools, catering to every aspect of daily life. Moreover, it's strategically positioned near Andrews Air Force Base and major commuter routes to Washington, DC, Annapolis, and Baltimore, providing unparalleled accessibility. Don't miss your chance to experience the magic of Cheltenham living – schedule a showing today and make this exceptional property your next home sweet home!
Sold for $405,000
$405,000
10011 Behun Dr, Cheltenham, MD 20623
4beds
1,904sqft
Single Family Residence
Built in 1973
10,227 Square Feet Lot
$455,800 Zestimate®
$213/sqft
$3,537 Estimated rent
Home value
$455,800
$433,000 - $479,000
$3,537/mo
Zestimate® history
Owner options
List your home for rent
$3,537/mo
Rent Zestimate®
Find your next renter with Zillow Rental Manager. Plus, with online applications, you can quickly screen prospective tenants – for free.
$3,537/mo
Rent Zestimate®
Refinance and save
$2,557/mo
Est. payment
Refinancing to a lower rate could help reduce your monthly payments and save thousands over the life of the loan.
$2,557/mo
Est. payment
Explore your selling options
Work with a Zillow partner agent
Leverage their expertise and Zillow's premium Showcase listings to get your home seen by more buyers.
Get startedList with your own agent
Get your home in front of millions of buyers by listing it on Zillow.
Learn how to do itSell it yourself
Take full control of how buyers see your home on Zillow by listing For Sale by Owner (FSBO).
List your homeWhat's special
Stylish islandModern eleganceFenced rear yardSide deckExpansive rear deckSliding glass doorStorage shed
Zillow last checked:
Listing updated:
Listed by:
Bob Gauger 240-286-4447,
EXP Realty, LLC
Bought with:
Angel Ribulotta, 318776
Aguilar & Associates, Inc.
Source: Bright MLS,MLS#: MDPG2099078
Facts & features
Interior
Bedrooms & bathrooms
- Bedrooms: 4
- Bathrooms: 3
- Full bathrooms: 3
- Main level bathrooms: 2
- Main level bedrooms: 3
Basement
- Area: 850
Heating
- Central, Electric
Cooling
- Central Air, Electric
Appliances
- Included: Microwave, Dishwasher, Dryer, Exhaust Fan, Ice Maker, Oven/Range - Electric, Refrigerator, Water Heater, Disposal, Electric Water Heater
Features
- Open Floorplan, Kitchen Island, Recessed Lighting, Upgraded Countertops, Bar
- Basement: Other
- Has fireplace: No
Interior area
- Total structure area: 1,904
- Total interior livable area: 1,904 sqft
- Finished area above ground: 1,054
- Finished area below ground: 850
Property
Parking
- Total spaces: 2
- Parking features: Driveway
- Uncovered spaces: 2
Accessibility
- Accessibility features: None
Features
- Levels: Split Foyer,Two
- Stories: 2
- Has private pool: Yes
- Pool features: Private
Lot
- Size: 10,227 Square Feet
Details
- Additional structures: Above Grade, Below Grade
- Parcel number: 17111146786
- Zoning: RR
- Special conditions: Short Sale
Construction
Type & style
- Home type: SingleFamily
- Property subtype: Single Family Residence
Materials
- Brick, Vinyl Siding
- Foundation: Slab, Concrete Perimeter
Condition
- New construction: No
- Year built: 1973
Utilities & green energy
- Sewer: Public Sewer
- Water: Public
Community & HOA
Community
- Subdivision: Rolling Acres
HOA
- Has HOA: No
Location
- Region: Cheltenham
Financial & listing details
- Price per square foot: $213/sqft
- Tax assessed value: $332,067
- Annual tax amount: $3,693
- Date on market: 12/22/2023
- Listing agreement: Exclusive Right To Sell
- Ownership: Fee Simple
Price history
| Date | Event | Price |
|---|---|---|
| 7/26/2024 | Sold | $405,000+1.3%$213/sqft |
Source:  Bright MLS #MDPG2099078 Report a problem Bright MLS #MDPG2099078 Report a problem | ||
| 2/11/2024 | Listing removed | -- |
Source: Bright MLS #MDPG2099078 Report a problem | ||
| 1/6/2024 | Price change | $400,000-5.9%$210/sqft |
Source: Bright MLS #MDPG2099078 Report a problem | ||
| 12/22/2023 | Listed for sale | $425,000-1.2%$223/sqft |
Source: Bright MLS #MDPG2099078 Report a problem | ||
| 6/10/2022 | Sold | $430,000$226/sqft |
Source: Bright MLS #MDPG2039758 Report a problem | ||
| 5/3/2022 | Pending sale | $430,000+3.6%$226/sqft |
Source:  Long & Foster Broker Feed #MDPG2039758 Report a problem Long & Foster Broker Feed #MDPG2039758 Report a problem | ||
| 5/1/2022 | Listed for sale | $415,000$218/sqft |
Source: Long & Foster Broker Feed #MDPG2039758 Report a problem | ||
| 4/26/2022 | Pending sale | $415,000$218/sqft |
Source: Long & Foster Broker Feed #MDPG2039758 Report a problem | ||
| 4/23/2022 | Listed for sale | $415,000$218/sqft |
Source: Long & Foster Broker Feed #MDPG2039758 Report a problem | ||
| 4/22/2022 | Pending sale | $415,000+84.4%$218/sqft |
Source: Bright MLS #MDPG2039758 Report a problem | ||
| 4/22/2020 | Sold | $225,000$118/sqft |
Source: Public Record Report a problem | ||
Public tax history
| Year | Property taxes | Tax assessment |
|---|---|---|
| 2025 | $6,715 +59.5% | $425,000 +12.3% |
| 2024 | $4,209 +14% | $378,533 +14% |
| 2023 | $3,693 +16.3% | $332,067 +16.3% |
| 2022 | $3,176 +2.8% | $285,600 +2.8% |
| 2021 | $3,091 +2.8% | $277,933 +2.8% |
| 2020 | $3,005 -21.4% | $270,267 +5.1% |
| 2019 | $3,822 | $257,200 |
| 2018 | $3,822 +2.1% | $257,200 +2.1% |
| 2017 | $3,742 +28.1% | $251,800 +2.2% |
| 2016 | $2,922 | $246,400 +3.1% |
| 2015 | $2,922 | $238,933 +3.2% |
| 2014 | $2,922 | $231,467 +3.3% |
| 2013 | -- | $224,000 |
| 2012 | -- | $224,000 |
| 2011 | -- | $224,000 -38.1% |
| 2010 | -- | $362,130 +15.8% |
| 2009 | -- | $312,840 +18.7% |
| 2008 | -- | $263,550 +23% |
| 2007 | -- | $214,260 +13.7% |
| 2006 | -- | $188,400 +15.9% |
| 2005 | -- | $162,540 +18.9% |
| 2004 | -- | $136,680 |
| 2003 | -- | $136,680 +3.2% |
| 2002 | -- | $132,386 +6.9% |
| 2001 | -- | $123,800 |
Find assessor info on the county website
Neighborhood: 20623
Nearby homes
- $384,5003 bd2 ba1k sqft10013 Behun Dr, Cheltenham, MD 20623Off Market
- $320,000-- bd1 ba2k sqft10015 Behun Dr, Cheltenham, MD 20623Sold
- $420,3005 bd2 ba1k sqft10016 Behun Dr, Cheltenham, MD 20623Off Market
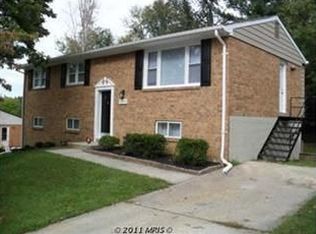
- $368,100-- bd1 ba1k sqft10009 Behun Dr, Cheltenham, MD 20623Off Market
- $436,7005 bd3 ba1k sqft10010 Behun Dr, Cheltenham, MD 20623Off Market
- $391,300-- bd2 ba1.2k sqft10014 Dakin Ct, Cheltenham, MD 20623Off Market
- $387,7004 bd2 ba1k sqft10017 Behun Dr, Cheltenham, MD 20623Off Market
- $412,6003 bd2 ba1k sqft10016 Dakin Ct, Cheltenham, MD 20623Off Market
Nearby schools
GreatSchools rating
- 2/10Rosaryville Elementary SchoolGrades: PK-5Distance: 1.1 mi
- 3/10Gwynn Park Middle SchoolGrades: 6-8Distance: 3.4 mi
- 5/10Frederick Douglass High SchoolGrades: 9-12Distance: 3.6 mi
Schools provided by the listing agent
- Elementary: Rosaryville
- Middle: Gwynn Park
- High: Frederick Douglass
- District: Prince George's County Public Schools
Source: Bright MLS. This data may not be complete. We recommend contacting the local school district to confirm school assignments for this home.
Get a cash offer in 3 minutes
Find out how much your home could sell for in as little as 3 minutes with a no-obligation cash offer.
Estimated market value
$455,800
Get a cash offer in 3 minutes
Find out how much your home could sell for in as little as 3 minutes with a no-obligation cash offer.
Estimated market value
$455,800
- Maryland
- Prince Georges County
- Cheltenham
- 20623
- 10011 Behun Dr
Nearby cities
Nearby zip codes
Other Cheltenham Topics
