The ultimate style in a serene setting awaits you in this fabulous new construction home! This beauty is on trend with todays style and you will love the finishes. Situated on a 1.24 acre lot backing up to woods, you will love the privacy and spending time on the 12 by 20 foot covered back porch. Inside the home features custom cabinets, backsplash, upgraded trim package and a large master bedroom suite on the main level featuring a stand alone soaking tub and walk in shower. Located about 10 minutes to I-40 in a wonderful, quiet neighbohood.
Closed
$574,900
10011 Charleston Dr Lot 2, Lyles, TN 37098
4beds
2,529sqft
Single Family Residence, Residential
Built in 2024
1.24 Acres Lot
$579,800 Zestimate®
$227/sqft
$2,757 Estimated rent
Home value
$579,800
Estimated sales range
Not available
$2,757/mo
Zestimate® history
Owner options
List your home for rent
$2,757/mo
Rent Zestimate®
Find your next renter with Zillow Rental Manager. Plus, with online applications, you can quickly screen prospective tenants – for free.
$2,757/mo
Rent Zestimate®
Refinance and save
$3,381/mo
Est. payment
Refinancing to a lower rate could help reduce your monthly payments and save thousands over the life of the loan.
$3,381/mo
Est. payment
Explore your selling options
Work with a Zillow partner agent
Leverage their expertise and Zillow's premium Showcase listings to get your home seen by more buyers.
Get startedList with your own agent
Get your home in front of millions of buyers by listing it on Zillow.
Learn how to do itSell it yourself
Take full control of how buyers see your home on Zillow by listing For Sale by Owner (FSBO).
List your homeWhat's special
Zillow last checked:
Listing updated:
Listed by:
Jon Stevens, Broker 615-519-9179,
Crye-Leike, Inc., REALTORS,
Elisha Stevens 615-446-8840,
Crye-Leike, Inc., REALTORS
Bought with:
Marlina Ervin, 361276
Keller Williams Realty
Source: RealTracs MLS as distributed by MLS GRID,MLS#: 2773915
Facts & features
Interior
Bedrooms & bathrooms
- Bedrooms: 4
- Bathrooms: 3
- Full bathrooms: 2
- 1/2 bathrooms: 1
- Main level bedrooms: 1
Bedroom 1
- Features: Suite
- Level: Suite
- Area: 168 Square Feet
- Dimensions: 14x12
Bedroom 2
- Features: Walk-In Closet(s)
- Level: Walk-In Closet(s)
- Area: 306 Square Feet
- Dimensions: 18x17
Bedroom 3
- Features: Extra Large Closet
- Level: Extra Large Closet
- Area: 216 Square Feet
- Dimensions: 18x12
Bedroom 4
- Features: Walk-In Closet(s)
- Level: Walk-In Closet(s)
- Area: 130 Square Feet
- Dimensions: 13x10
Bonus room
- Area: 306 Square Feet
- Dimensions: 18x17
Dining room
- Area: 176 Square Feet
- Dimensions: 11x16
Kitchen
- Area: 182 Square Feet
- Dimensions: 14x13
Living room
- Area: 256 Square Feet
- Dimensions: 16x16
Heating
- Central, Electric
Cooling
- Central Air, Electric
Appliances
- Included: Dishwasher, Microwave, Electric Oven, Electric Range
- Laundry: Electric Dryer Hookup, Washer Hookup
Features
- Ceiling Fan(s), Entrance Foyer, Extra Closets, High Ceilings, Open Floorplan, Pantry, Walk-In Closet(s)
- Flooring: Carpet, Tile, Vinyl
- Basement: Crawl Space
- Has fireplace: No
Interior area
- Total structure area: 2,529
- Total interior livable area: 2,529 sqft
- Finished area above ground: 2,529
Property
Parking
- Total spaces: 2
- Parking features: Garage Door Opener, Garage Faces Side
- Garage spaces: 2
Features
- Levels: Two
- Stories: 2
- Patio & porch: Deck, Covered, Porch
Lot
- Size: 1.24 Acres
- Features: Level
Details
- Special conditions: Standard
Construction
Type & style
- Home type: SingleFamily
- Property subtype: Single Family Residence, Residential
Materials
- Brick
- Roof: Asphalt
Condition
- New construction: Yes
- Year built: 2024
Utilities & green energy
- Sewer: Septic Tank
- Water: Public
- Utilities for property: Electricity Available, Water Available
Community & HOA
Community
- Subdivision: Heritage Hills
HOA
- Has HOA: No
Location
- Region: Lyles
Financial & listing details
- Price per square foot: $227/sqft
- Annual tax amount: $1
- Date on market: 1/3/2025
- Electric utility on property: Yes
Price history
| Date | Event | Price |
|---|---|---|
| 6/27/2025 | Sold | $574,9000%$227/sqft |
Source:  RealTracs MLS as distributed by MLS GRID #2773915 Report a problem RealTracs MLS as distributed by MLS GRID #2773915 Report a problem | ||
| 6/6/2025 | Contingent | $574,999$227/sqft |
Source: RealTracs MLS as distributed by MLS GRID #2773915 Report a problem | ||
| 5/29/2025 | Price change | $574,999-4.2%$227/sqft |
Source: RealTracs MLS as distributed by MLS GRID #2773915 Report a problem | ||
| 4/9/2025 | Price change | $599,999-4%$237/sqft |
Source: RealTracs MLS as distributed by MLS GRID #2773915 Report a problem | ||
| 3/26/2025 | Price change | $624,900-3.8%$247/sqft |
Source: RealTracs MLS as distributed by MLS GRID #2773915 Report a problem | ||
| 1/3/2025 | Listed for sale | $649,900$257/sqft |
Source: RealTracs MLS as distributed by MLS GRID #2773915 Report a problem | ||
Public tax history
Tax history is unavailable.
Neighborhood: 37098
Nearby homes
- $56,0001.24 Acres0 Charleston Dr LOT 2, Lyles, TN 37098Sold

- $434,900-- bd-- ba1.4k sqft10011 Charleston Dr, Lyles, TN 37098Off Market
- $726,6005 bd3 ba3.2k sqft10012 Charleston Dr, Lyles, TN 37098Off Market

- $649,9003 bd4 ba3.4k sqft10015 Charleston Dr, Lyles, TN 37098Sold
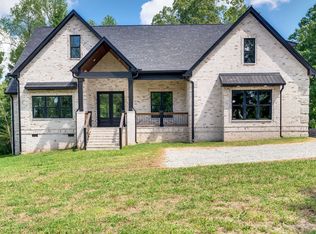
- $595,900-- bd-- ba2.4k sqftCharleston Dr, Lyles, TN 37098Off Market
- $45,800-- bd-- ba-- sqftCharleston Dr, Lyles, TN 37098Off Market
- $45,500-- bd-- ba-- sqftCharleston Dr, Lyles, TN 37098Off Market
- $45,000-- bd-- ba-- sqftCharleston Dr, Lyles, TN 37098Off Market
Nearby schools
GreatSchools rating
- NAEast Hickman Elementary SchoolGrades: PK-2Distance: 2.2 mi
- 4/10East Hickman Middle SchoolGrades: 6-8Distance: 2.4 mi
- 3/10East Hickman High SchoolGrades: 9-12Distance: 1.8 mi
Schools provided by the listing agent
- Elementary: East Hickman Elementary
- Middle: East Hickman Middle School
- High: East Hickman High School
Source: RealTracs MLS as distributed by MLS GRID. This data may not be complete. We recommend contacting the local school district to confirm school assignments for this home.


Get pre-qualified for a loan
At Zillow Home Loans, we can pre-qualify you in as little as 5 minutes with no impact to your credit score.An equal housing lender. NMLS #10287.
- Tennessee
- Hickman County
- Lyles
- 37098
- 10011 Charleston Dr Lot 2
Nearby cities
Nearby neighborhoods
Nearby zip codes
Other Lyles Topics
