The wait is over... you found your dream home! Space, Open Concept, Phenomenal Backyard & Neighborhood Amenities! This home is a blank canvas to create the home you have always dreamed of.
For sale
Price cut: $4.6K (7/11)
$269,900
10011 Collenback Run, San Antonio, TX 78251
3beds
2,075sqft
Single Family Residence
Built in 2005
6,098 Square Feet Lot
$267,800 Zestimate®
$130/sqft
$32/mo HOA
What's special
Phenomenal backyardOpen concept
- 71 days |
- 595 |
- 78 |
Zillow last checked:
Listing updated:
Listed by:
Lea Arndt TREC #675577 (210) 632-0699,
BK Real Estate
Source: LERA MLS,MLS#: 1991938
Facts & features
Interior
Bedrooms & bathrooms
- Bedrooms: 3
- Bathrooms: 3
- Full bathrooms: 2
- 1/2 bathrooms: 1
Primary bedroom
- Features: Walk-In Closet(s), Multi-Closets, Ceiling Fan(s), Full Bath
- Level: Upper
- Area: 156
- Dimensions: 13 x 12
Bedroom 2
- Area: 120
- Dimensions: 12 x 10
Bedroom 3
- Area: 100
- Dimensions: 10 x 10
Primary bathroom
- Features: Tub/Shower Separate, Double Vanity, Soaking Tub
- Area: 91
- Dimensions: 13 x 7
Family room
- Area: 260
- Dimensions: 20 x 13
Kitchen
- Area: 64
- Dimensions: 8 x 8
Living room
- Area: 288
- Dimensions: 18 x 16
Heating
- Central, Electric
Cooling
- Central Air
Appliances
- Included: Microwave, Range, Disposal, Dishwasher, Plumbed For Ice Maker, Electric Water Heater
- Laundry: Main Level, Laundry Room, Washer Hookup, Dryer Connection
Features
- Two Living Area, Eat-in Kitchen, Utility Room Inside, All Bedrooms Upstairs, High Ceilings, Open Floorplan, High Speed Internet, Walk-In Closet(s), Ceiling Fan(s)
- Flooring: Carpet, Ceramic Tile, Vinyl
- Windows: Window Coverings
- Has basement: No
- Has fireplace: No
- Fireplace features: Not Applicable
Interior area
- Total interior livable area: 2,075 sqft
Property
Parking
- Total spaces: 2
- Parking features: Two Car Garage, Garage Door Opener
- Garage spaces: 2
Features
- Levels: Two
- Stories: 2
- Pool features: None
Lot
- Size: 6,098 Square Feet
- Features: Level, Curbs, Sidewalks
- Residential vegetation: Mature Trees (ext feat)
Details
- Parcel number: 193000310180
Construction
Type & style
- Home type: SingleFamily
- Property subtype: Single Family Residence
Materials
- Brick, Siding
- Foundation: Slab
- Roof: Composition
Condition
- Pre-Owned
- New construction: No
- Year built: 2005
Details
- Builder name: Kimball Hall
Utilities & green energy
- Electric: CPS
- Sewer: SAWS
- Water: SAWS, Water System
- Utilities for property: Cable Available, City Garbage service
Community & HOA
Community
- Features: Playground
- Subdivision: Magnolia Heights
HOA
- Has HOA: Yes
- HOA fee: $95 quarterly
- HOA name: MAGNOLIA HEIGHTS HOMEOWNER ASSOCIATION, INC
Location
- Region: San Antonio
Financial & listing details
- Price per square foot: $130/sqft
- Tax assessed value: $285,000
- Annual tax amount: $6,360
- Price range: $269.9K - $269.9K
- Date on market: 6/15/2026
- Cumulative days on market: 71 days
- Listing terms: Conventional,FHA,VA Loan,Cash
- Road surface type: Paved
Estimated market value
$267,800
$254,000 - $281,000
$1,823/mo
Price history
| Date | Event | Price |
|---|---|---|
| 7/11/2026 | Price change | $269,900-1.7%$130/sqft |
Source:  LERA MLS #1991938 Report a problem LERA MLS #1991938 Report a problem | ||
| 6/27/2026 | Price change | $274,500-3.7%$132/sqft |
Source: LERA MLS #1991938 Report a problem | ||
| 6/15/2026 | Listed for sale | $285,000+3.6%$137/sqft |
Source: LERA MLS #1991938 Report a problem | ||
| 1/28/2022 | Sold | -- |
Source: LERA MLS #1576681 Report a problem | ||
| 1/11/2022 | Pending sale | $275,000$133/sqft |
Source: LERA MLS #1576681 Report a problem | ||
| 12/24/2021 | Contingent | $275,000$133/sqft |
Source: LERA MLS #1576681 Report a problem | ||
| 12/14/2021 | Listed for sale | $275,000+52.9%$133/sqft |
Source: LERA MLS #1576681 Report a problem | ||
| 9/28/2020 | Listing removed | $1,475$1/sqft |
Source: Vortex Realty #1483541 Report a problem | ||
| 9/16/2020 | Listed for rent | $1,475+9.3%$1/sqft |
Source: Vortex Realty #1483541 Report a problem | ||
| 8/11/2017 | Listing removed | $1,350$1/sqft |
Source: Karen Biegger, Broker, Owner Report a problem | ||
| 7/14/2017 | Listed for rent | $1,350+3.8%$1/sqft |
Source: Karen Biegger, Broker, Owner Report a problem | ||
| 4/25/2017 | Listing removed | $179,900$87/sqft |
Source: JACK BIEGGER REALTORS #1230955 Report a problem | ||
| 3/20/2017 | Listed for sale | $179,900$87/sqft |
Source: JACK BIEGGER REALTORS #1230955 Report a problem | ||
| 2/14/2017 | Listing removed | $1,300$1/sqft |
Source: iHOUSEweb, Inc. #1223872 Report a problem | ||
| 2/9/2017 | Listed for rent | $1,300$1/sqft |
Source: iHOUSEweb, Inc. #1223872 Report a problem | ||
Public tax history
| Year | Property taxes | Tax assessment |
|---|---|---|
| 2025 | $4,473 -8.2% | $285,000 |
| 2024 | $4,874 -4.2% | $285,000 -1.4% |
| 2023 | $5,089 -25.6% | $289,000 +4.6% |
| 2022 | $6,841 +35.5% | $276,350 +37.7% |
| 2021 | $5,049 | $200,680 +2.9% |
| 2020 | $5,049 +0.4% | $195,000 +1.1% |
| 2019 | $5,030 | $192,820 +2.5% |
| 2018 | $5,030 +6.2% | $188,180 +6.5% |
| 2017 | $4,737 +3.5% | $176,730 +3.7% |
| 2016 | $4,578 +14.1% | $170,490 +5.9% |
| 2015 | $4,012 | $160,960 +8.3% |
| 2014 | $4,012 | $148,680 +9.1% |
| 2013 | -- | $136,250 -3.4% |
| 2012 | -- | $141,060 -1.7% |
| 2011 | -- | $143,480 -1.9% |
| 2010 | -- | $146,260 +6.2% |
| 2009 | -- | $137,750 +0.1% |
| 2008 | -- | $137,640 -5.3% |
| 2007 | -- | $145,290 +2.7% |
| 2006 | -- | $141,470 +784.2% |
| 2005 | -- | $16,000 |
Find assessor info on the county website
Monthly payment
Est. payment
Payment breakdown
Explore the cost of this home by adjusting the details. Changes won't be saved.Climate risks
Neighborhood: 78251
Nearby schools
GreatSchools rating
- 5/10Murnin Elementary SchoolGrades: PK-5Distance: 0.4 mi
- 4/10Vale Middle SchoolGrades: 6-8Distance: 0.7 mi
- 5/10Stevens High SchoolGrades: 9-12Distance: 0.5 mi
Schools provided by the listing agent
- Elementary: Murnin
- Middle: Robert Vale
- High: Stevens
- District: Northside
Source: LERA MLS. This data may not be complete. We recommend contacting the local school district to confirm school assignments for this home.
- $286,0004 bd2 ba2.8k sqft10007 Collenback Run, San Antonio, TX 78251Off Market
- $280,6004 bd3 ba2.8k sqft10015 Collenback Run, San Antonio, TX 78251Off Market

- $224,2003 bd2 ba1.5k sqft10003 Collenback Run, San Antonio, TX 78251Off Market
- $265,3004 bd2 ba2k sqft10019 Collenback Run, San Antonio, TX 78251Off Market
- $287,9004 bd2 ba2k sqft10023 Collenback Run, San Antonio, TX 78251Off Market
- $--4 bd4 ba2.8k sqft9931 Collenback Run, San Antonio, TX 78251Sold
- $235,9003 bd2 ba1.8k sqft10010 Collenback Run, San Antonio, TX 78251Off Market
- $279,5003 bd3 ba2.1k sqft10014 Collenback Run, San Antonio, TX 78251Off Market
A local agent can set up tours, give advice and negotiate with sellers.
Similar homes
- $299,0004 bd3 ba2.5k sqft1332 Leopard Hunt, San Antonio, TX 78251For Sale

 MLS ID #1993661, Valmore Smith TREC #650907, Next Space Realty. LERA MLS
 - $320,0004 bd3 ba2.4k sqft1027 MAGNOLIA FLD, San Antonio, TX 78251For Sale
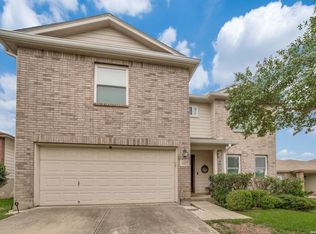 MLS ID #1963283, Natalia Noval TREC #647002, Vortex Realty. LERA MLS
 - $259,0003 bd3 ba2.4k sqft5706 Sendero Spg, San Antonio, TX 78251For Sale
 MLS ID #1999328, Roy Bogar TREC #685870, Coldwell Banker D'Ann Harper. LERA MLS
 - $249,9003 bd2 ba1.5k sqft8715 Laguna Rio, San Antonio, TX 78251For Sale
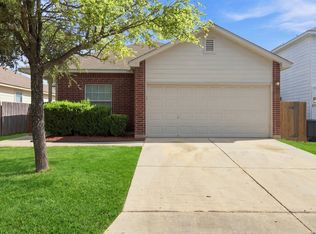 MLS ID #2008129, Viviana Plata TREC #699124, Premier Realty Group Platinum. LERA MLS
 - $284,9003 bd2 ba1.6k sqft9819 GAZELLE FRD, San Antonio, TX 78251For SaleMLS ID #1999425, Patricia Sankey TREC #515358, Select Property Management Group, LLC. LERA MLS
- $269,0003 bd3 ba2.1k sqft11226 Fort Smith, San Antonio, TX 78245For SaleMLS ID #2007040, Kellie Daniels TREC #505116, Coldwell Banker D'Ann Harper, REALTOR. LERA MLS
- $269,5003 bd3 ba1.9k sqft10334 Abilene Stage, San Antonio, TX 78245For SaleMLS ID #1969555, Rolando San Miguel TREC #577856, Trinidad Realty Partners, Inc. LERA MLS
- $299,0003 bd3 ba2.4k sqft1006 Candlenut, San Antonio, TX 78245For SaleMLS ID #1972515, Devan Meredith TREC #736753, Levi Rodgers Real Estate Group. LERA MLS
- $294,0003 bd3 ba2.1k sqft435 territory oak, San Antonio, TX 78253For SaleMLS ID #1919504, Alexandra Rodriguez TREC #635693, Piazza Realty Group, LLC. LERA MLS
- $240,0003 bd3 ba1.3k sqft4303 Griffin Park Dr, San Antonio, TX 78251For SaleMLS ID #1996928, Shawn Chervinskis TREC #637020, The Branch Real Estate. LERA MLS
- $295,0003 bd3 ba2.8k sqft11614 Huisache Daisy, San Antonio, TX 78245For SaleMLS ID #2009284, Christina Cardenas TREC #762511, Niva Realty. LERA MLS
- $275,0003 bd2 ba1.7k sqft4739 Becker Vine, San Antonio, TX 78253For SaleMLS ID #1970741, Araceli Gonzalez TREC #710913, Orchard Brokerage. LERA MLS
- $260,0003 bd3 ba2k sqft918 Palladio Pl, San Antonio, TX 78253For SaleMLS ID #2004941, Devin Resendez TREC #663042, Keller Williams Legacy. LERA MLS
- $280,0003 bd2 ba1.8k sqft806 Point Valley, San Antonio, TX 78253For SaleMLS ID #1953606, Rhonda Howerton TREC #467846, Coldwell Banker D'Ann Harper, REALTOR. LERA MLS
- $280,0004 bd3 ba2.2k sqft9958 BELMORE CV, San Antonio, TX 78245For SaleMLS ID #1999114, Terrie Weary TREC #737151, Coldwell Banker D'Ann Harper. LERA MLS
- $249,9003 bd3 ba1.6k sqft12239 GWENDOLEN DR, San Antonio, TX 78253For SaleMLS ID #1956292, Andrew Bauer TREC #662113, Orchard Brokerage. LERA MLS
- $225,0003 bd2 ba1.4k sqft9714 Claudia Cir, San Antonio, TX 78251For SaleMLS ID #2004229, Martha King Hodge TREC #742716, JB Goodwin, REALTORS. LERA MLS
- $380,9004 bd3 ba2.9k sqft602 BUTLER PT, San Antonio, TX 78251For SaleMLS ID #1993229, Denise Flores TREC #745506, Real Broker, LLC. LERA MLS
- $299,0003 bd3 ba2.1k sqft711 Chamomile, San Antonio, TX 78245For SaleMLS ID #1965292, Karen Haffelfinger TREC #702123, Compass RE Texas, LLC - SA. LERA MLS
- $265,0003 bd2 ba1.6k sqft13011 Maestro Spark, San Antonio, TX 78252For SaleMLS ID #2007723, Dayton Schrader TREC #312921, eXp Realty. LERA MLS
