Skip main navigation
Off market
  • $1,198,400

    10011 Connecticut Ave, Kensington, MD 20895

    4beds
    2,566sqft
    SingleFamily
    Built in 1923
    0.3 Acres Lot
    $1,198,400 Zestimate®
    $467/sqft
    $4,289 Estimated rent

    Home value

    $1,198,400

    $1.11M - $1.29M

    $4,289/mo

    Zestimate® history
    Loading
    Loading...

    Owner options

    List your home for rent

    $4,289/mo

    Rent Zestimate®

    Find your next renter with Zillow Rental Manager. Plus, with online applications, you can quickly screen prospective tenants – for free.

    Learn more

    $4,289/mo

    Rent Zestimate®

    Refinance and save

    $7,282/mo

    Est. payment

    Refinancing to a lower rate could help reduce your monthly payments and save thousands over the life of the loan.

    See today's rates

    $7,282/mo

    Est. payment

    Explore your selling options

    Work with a Zillow partner agent

    Leverage their expertise and Zillow's premium Showcase listings to get your home seen by more buyers.

    Get started

    List with your own agent

    Get your home in front of millions of buyers by listing it on Zillow.

    Learn how to do it

    Sell it yourself

    Take full control of how buyers see your home on Zillow by listing For Sale by Owner (FSBO).

    List your home

    What's special

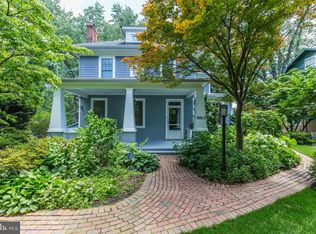
    A rare opportunity in Chevy Chase View! Welcome to this meticulously renovated historic gem with custom circular driveway beautifully sited on a gorgeous .3-acre lot. This four-bedroom, 2.5 bath home with two car detached garage has a brand new eat in kitchen with high quality white cabinetry, chef?s Viking range, stainless steel appliances and quartz countertops, and renovated main and upper floor baths. This classic four square home with Craftsman touches including combination shingle and clapboard siding and wide front porch with tapered columns has great curb appeal! Master craftsmanship and solid construction combined with fabulous updates make this a very special home. The deep front porch welcomes you to the first floor which includes a gracious entry hall with stately stairs with landing to upper floor, family room with French doors, living room with fireplace flanked by custom built in bookcases with glass doors, grand dining room, gorgeous new kitchen with large eating/breakfast area and pantry, home office/study across rear of home overlooking the stunning backyard, and renovated half bath. The upper level features four generously sized bedrooms, two with built in bookcases, renovated hall bath and stairs to floored attic/studio with high vaulted ceiling which can be finished into additional living space/master suite. The beautiful heart pine floors throughout have been refinished and the house has just been freshly painted. New windows throughout. The partially finished lower level features workshop/storage/playrooms, full bath, and door to rear yard. In addition to detached garage, the original single car garage underneath the house offers great space for gardening/tools/bikes etc. The professionally landscaped front yard offers privacy from the street. The circular driveway is gorgeous! The side yard with brick patio and fountain and large backyard with brick patio are wonderful areas for relaxing, entertaining, and outdoor play. Location, location, location! Stroll down the sidewalk to the heart of Kensington and its restaurants, shops, parks, weekly Farmer?s market, Noyes Library, MARC train, & more! Just a mile from the 495, four miles from the DC line, close to two Metro stations, downtown Bethesda, Pike and Rose, North Chevy Chase Lake shopping and upcoming Purple line station. In the new Silver Creek Middle School, BCC High School Cluster. When you walk through the front door, you will feel like you are home. Be prepared to fall in love! An amazing value in highly desirable Chevy Chase View.

    This property is off market, which means it's not currently listed for sale or rent on Zillow. This may be different from what's available on other websites or public sources.

    Facts & features

    Interior

    Bedrooms & bathrooms
    • Bedrooms: 4
    • Bathrooms: 3
    • Full bathrooms: 2
    • 1/2 bathrooms: 1
    Heating
    • Other
    Cooling
    • Central
    Appliances
    • Included: Dishwasher, Dryer, Microwave, Range / Oven, Refrigerator, Washer
    Features
    • Ceiling Fan(s), Pantry, Built-Ins, Eat-in Kitchen, Crown Molding, Wood Floors, Attic, Formal/Separate Dining Room, Upgraded Countertops, Floor Plan - Traditional, Kitchen - Gourmet, Attic/House Fan, Stain/Lead Glass
    • Flooring: Hardwood
    • Basement: Finished
    • Has fireplace: Yes
    Interior area
    • Total interior livable area: 2,566 sqft
    • Finished area below ground: 500

    Property

    Parking
    • Total spaces: 5
    • Parking features: Garage - Detached
    Accessibility
    • Accessibility features: Other
    Features
    • Exterior features: Other
    Lot
    • Size: 0.3 Acres
    Details
    • Parcel number: 1300998643
    • Special conditions: Standard

    Construction

    Type & style
    • Home type: SingleFamily
    • Architectural style: Conventional
    Materials
    • Frame
    • Roof: Shake / Shingle
    Condition
    • Year built: 1923

    Community & HOA

    Location
    • Region: Kensington
    • Municipality: Chevy Chase View

    Financial & listing details

    • Price per square foot: $467/sqft
    • Tax assessed value: $931,200
    • Annual tax amount: $10,448

    Price history

    DateEventPrice
    12/17/2020Sold$885,000+1.1%$345/sqft
    Source: Public Record Report a problem
    10/25/2020Pending sale$875,000$341/sqft
    Source: Compass #MDMC731062 Report a problem
    10/22/2020Listed for sale$875,000+280.6%$341/sqft
    Source: Compass #MDMC731062 Report a problem
    10/14/1997Sold$229,900+1.1%$90/sqft
    Source: Public Record Report a problem
    5/16/1996Sold$227,500$89/sqft
    Source: Public Record Report a problem

    Public tax history

    YearProperty taxesTax assessment
    2025$10,448 +2.2%$931,200 +6.7%
    2024$10,221 +8.1%$872,700 +8.2%
    2023$9,456 +13.6%$806,667 +8.9%
    2022$8,321 +9.9%$740,633 +9.8%
    2021$7,572 +2.1%$674,600 +2.2%
    2020$7,417 +4.6%$660,367 +4.5%
    2019$7,094 -0.2%$631,900
    2018$7,107 -1.8%$631,900 +0.8%
    2017$7,235 +9.6%$626,733 +0.8%
    2016$6,600 $621,567 +0.8%
    2015$6,600 $616,400
    2014$6,600 $616,400
    2013-- $616,400 -7.5%
    2012-- $666,500
    2011-- $666,500
    2010-- $666,500 -9%
    2009-- $732,240 +11.2%
    2008-- $658,292 +12.7%
    2007-- $584,346 +14.5%
    2006-- $510,400 +13.4%
    2005-- $450,250 +15.4%
    2004-- $390,100 +18.2%
    2003-- $329,950 +11.2%
    2002-- $296,600
    2001-- $296,600
    Find assessor info on the county website

    Neighborhood: 20895

    Nearby schools

    GreatSchools rating
    Schools provided by the listing agent
    • Middle: SILVER CREEK
    • High: BETHESDA-CHEVY CHASE
    • District: MONTGOMERY COUNTY PUBLIC SCHOOLS

    Source: The MLS. This data may not be complete. We recommend contacting the local school district to confirm school assignments for this home.

    Get a cash offer in 3 minutes
    Find out how much your home could sell for in as little as 3 minutes with a no-obligation cash offer.
    Estimated market value
    $1,198,400
    Get a cash offer in 3 minutes
    Find out how much your home could sell for in as little as 3 minutes with a no-obligation cash offer.
    Estimated market value
    $1,198,400