Welcome to this stunning property with a 2400 SF barn, just outside of Shallowater! This home is truly custom featuring 10' ceilings, beautiful flooring, along with luxury features and finishes throughout such as brass fixtures, white oak cabinetry and unique granite! The kitchen is a chef's dream with a spacious island, loads of counter space, 2 Bosch dishwashers, GE Cafe double ovens, Scotsman nugget ice maker, 6 burner cooktop, built-in refrigerator along with a large working pantry to make entertaining easy. The owners suite offers a tranquil retreat with its own private office as well as a spa-like bathroom and large closet with FEMA approved safe room. Built with efficiency in mind, the home boasts 2X6 construction, spray foam insulation, LED lights, tinted windows, and insulated interior walls. An added bonus is the oversized garage with EV charger and full walk up stairway to the attic with tons of storage. The barn is spray foamed and pre-plumbed for a guest suite. Call today!
Sold
Price Unknown
10011 County Road 6100, Shallowater, TX 79363
4beds
3,302sqft
Single Family Residence, Residential
Built in 2023
10.01 Acres Lot
$898,200 Zestimate®
$--/sqft
$3,070 Estimated rent
Home value
$898,200
$826,000 - $970,000
$3,070/mo
Zestimate® history
Owner options
List your home for rent
$3,070/mo
Rent Zestimate®
Find your next renter with Zillow Rental Manager. Plus, with online applications, you can quickly screen prospective tenants – for free.
$3,070/mo
Rent Zestimate®
Refinance and save
Refinancing to a lower rate could help reduce your monthly payments and save thousands over the life of the loan.
Explore your selling options
Work with a Zillow partner agent
Leverage their expertise and Zillow's premium Showcase listings to get your home seen by more buyers.
Get startedList with your own agent
Get your home in front of millions of buyers by listing it on Zillow.
Learn how to do itSell it yourself
Take full control of how buyers see your home on Zillow by listing For Sale by Owner (FSBO).
List your homeWhat's special
Zillow last checked:
Listing updated:
Listed by:
Stacey Rogers TREC #0588927 806-368-1066,
Keller Williams Realty,
Erica Castle TREC #0714103 210-845-2843,
Keller Williams Realty
Bought with:
Jack Boyd, TREC #0627571
Pat Garrett, REALTORS
Source: LBMLS,MLS#: 202552747
Facts & features
Interior
Bedrooms & bathrooms
- Bedrooms: 4
- Bathrooms: 4
- Full bathrooms: 3
- 1/2 bathrooms: 1
Primary bedroom
- Features: Isolated, Vinyl Flooring
- Area: 200.1 Square Feet
- Dimensions: 13.80 x 14.50
Bedroom 2
- Features: Vinyl Flooring
- Area: 145 Square Feet
- Dimensions: 11.60 x 12.50
Bedroom 3
- Features: Vinyl Flooring
- Area: 146.53 Square Feet
- Dimensions: 12.11 x 12.10
Bedroom 4
- Features: Vinyl Flooring
- Area: 140.3 Square Feet
- Dimensions: 12.20 x 11.50
Primary bathroom
- Features: Double Vanity, Granite Counters, Marble Sinks/Tubs, Separate Shower/Tub
Bonus room
- Description: Bonus Room
Dining room
- Features: Kitchen/Dining Combo, Vinyl Flooring
- Area: 219.2 Square Feet
- Dimensions: 13.70 x 16.00
Kitchen
- Features: Breakfast Bar, Granite Counters, Pantry, Vinyl Flooring, Wood Stain Cabinets
- Area: 212.8 Square Feet
- Dimensions: 13.30 x 16.00
Living room
- Features: Vinyl Flooring
- Area: 437.62 Square Feet
- Dimensions: 22.90 x 19.11
Living room
- Description: 2+ Living Areas
Office
- Features: Vinyl Flooring
- Area: 153.72 Square Feet
- Dimensions: 12.20 x 12.60
Heating
- Central, Electric, Heat Pump, Zoned
Cooling
- Central Air, Electric
Appliances
- Included: Built-In Refrigerator, Dishwasher, Disposal, Double Oven, Gas Range, Indoor Grill, Microwave, Water Purifier
- Laundry: Electric Dryer Hookup, Laundry Room, Sink
Features
- Breakfast Bar, Built-in Features, Ceiling Fan(s), Double Vanity, Granite Counters, Kitchen Island, Pantry, Safe Room, Smart Thermostat, Storage, Walk-In Closet(s)
- Flooring: Plank, Vinyl
- Windows: Double Pane Windows, Window Coverings
- Has basement: No
- Number of fireplaces: 1
- Fireplace features: Gas Log, Living Room
Interior area
- Total structure area: 3,302
- Total interior livable area: 3,302 sqft
- Finished area above ground: 3,302
Property
Parking
- Total spaces: 2.5
- Parking features: Attached, Garage, Garage Door Opener, Garage Faces Side
- Attached garage spaces: 2.5
Features
- Patio & porch: Covered, Patio
- Exterior features: None
- Fencing: Fenced
Lot
- Size: 10.01 Acres
- Features: Landscaped
Details
- Additional structures: Barn(s), Workshop
- Parcel number: R343690
- Zoning description: Single Family
- Special conditions: Standard
- Other equipment: Fuel Tank(s)
Construction
Type & style
- Home type: SingleFamily
- Property subtype: Single Family Residence, Residential
Materials
- Blown-In Insulation, Brick, Foam Insulation
- Foundation: Slab
- Roof: Composition
Condition
- New construction: No
- Year built: 2023
Utilities & green energy
- Sewer: Septic Tank
- Utilities for property: Electricity Available
Community & HOA
Community
- Security: Security System Owned
HOA
- Has HOA: No
Location
- Region: Shallowater
Financial & listing details
- Tax assessed value: $677,870
- Annual tax amount: $9,000
- Date on market: 4/4/2025
- Cumulative days on market: 41 days
- Listing terms: Cash,Conventional,FHA
- Electric utility on property: Yes
- Road surface type: Dirt
Price history
| Date | Event | Price |
|---|---|---|
| 6/10/2025 | Sold | -- |
Source:  LBMLS #202552747 Report a problem LBMLS #202552747 Report a problem | ||
| 5/16/2025 | Pending sale | $925,000$280/sqft |
Source: LBMLS #202552747 Report a problem | ||
| 4/18/2025 | Price change | $925,000-2.6%$280/sqft |
Source: LBMLS #202552747 Report a problem | ||
| 1/30/2025 | Listed for sale | $950,000$288/sqft |
Source: LBMLS #202501549 Report a problem | ||
Public tax history
| Year | Property taxes | Tax assessment |
|---|---|---|
| 2025 | $9,666 -10.3% | $677,870 -4.6% |
| 2024 | $10,775 -2.1% | $710,710 +10.6% |
| 2023 | $11,001 +1057.7% | $642,432 +1183.6% |
| 2022 | $950 | $50,050 |
Find assessor info on the county website
Neighborhood: 79363
Nearby homes
- $322,2003 bd2 ba1.6k sqft10107 County Road 6100, Shallowater, TX 79363Off Market
- $--3 bd2 ba1.5k sqft10127 N County Road 6100, Shallowater, TX 79363Sold
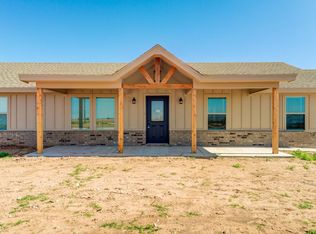
- $325,7003 bd2 ba1.6k sqft10107 County Road 6100, Shallowater, TX 79363Off Market
- $347,9003 bd2 ba1.8k sqft10119 County Road 6100, Shallowater, TX 79363Off Market
- $309,1003 bd2 ba1.6k sqft10119 County Road 6100, Shallowater, TX 79363Off Market
- $--3 bd2 ba1.5k sqft10119 County Road 6100 UNIT A, Shallowater, TX 79363Sold
- $80,08010.01 acres9927 County Road 6100, Shallowater, TX 79363Off Market
- $299,7003 bd2 ba1.5k sqft10209 N County Road 6100, Shallowater, TX 79363Off Market
Nearby schools
GreatSchools rating
- NAShallowater Elementary SchoolGrades: PK-2Distance: 3.2 mi
- 9/10Shallowater Middle SchoolGrades: 6-8Distance: 3.4 mi
- 6/10Shallowater High SchoolGrades: 9-12Distance: 3.4 mi
Schools provided by the listing agent
- Elementary: Shallowater
- Middle: Shallowater
- High: Shallowater
Source: LBMLS. This data may not be complete. We recommend contacting the local school district to confirm school assignments for this home.
Sell for more on Zillow
Get a Zillow Showcase℠ listing at no additional cost and you could sell for .
$898,200
2% more
+$17,964
With Zillow Showcase(estimated)
$916,164
Sell for more on Zillow
Get a Zillow Showcase℠ listing at no additional cost and you could sell for .
$898,200
2% more
+$17,964
With Zillow Showcase(estimated)
$916,164
- Texas
- Lubbock County
- Shallowater
- 79363
- 10011 County Road 6100
