Skip main navigation
Off market
  • $2,275,300

    10011 Frederick Ave, Kensington, MD 20895

    5beds
    5,164sqft
    SingleFamily
    Built in 2011
    0.43 Acres Lot
    $2,275,300 Zestimate®
    $441/sqft
    $6,928 Estimated rent

    Home value

    $2,275,300

    $2.16M - $2.41M

    $6,928/mo

    Zestimate® history
    Loading
    Loading...

    Owner options

    List your home for rent

    $6,928/mo

    Rent Zestimate®

    Find your next renter with Zillow Rental Manager. Plus, with online applications, you can quickly screen prospective tenants – for free.

    Learn more

    $6,928/mo

    Rent Zestimate®

    Refinance and save

    $11,288/mo

    Est. payment

    Refinancing to a lower rate could help reduce your monthly payments and save thousands over the life of the loan.

    See today's rates

    $11,288/mo

    Est. payment

    Explore your selling options

    Work with a Zillow partner agent

    Leverage their expertise and Zillow's premium Showcase listings to get your home seen by more buyers.

    Get started

    List with your own agent

    Get your home in front of millions of buyers by listing it on Zillow.

    Learn how to do it

    Sell it yourself

    Take full control of how buyers see your home on Zillow by listing For Sale by Owner (FSBO).

    List your home

    What's special

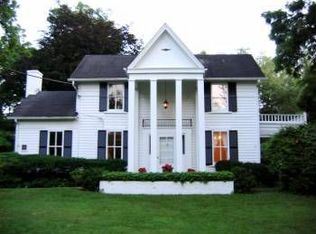
    NEW PRICE! Spectacular 9-year-old Craftsman style home custom-built by renowned PKK Builders and artfully designed by GTM Architects on an exquisite, 18,000+ square foot lot in one of Kensington's most beautiful neighborhoods. Nearly 5,000 square feet of living space feature high ceilings, lovely moldings, fine materials and finishes, and large windows filling the home with natural light. With a deep, manicured front yard and expansive front porch, this home reflects the beauty and charm of old Kensington with all the comforts and amenities of new construction. There is a large, gracious foyer with a window overlooking a beautiful side yard. A wide connecting center hallway allows for views of French doors in the rear family room. Bright living and dining rooms, each with three large windows and lovely moldings, offer formal entertaining space. In the back of the home, an expansive all white kitchen is open to a breakfast room and family room - wonderful areas to gather with family or friends. Equipped for serious cooks, the kitchen includes a 6-burner Thermador range, an expansive work island with two built-in ovens, pendant lighting and a large walk-in pantry. An adjacent breakfast area with a wall of windows offers stunning views of the deep, level backyard, lush and green with a variety of flowering shrubs and trees. The family room with an oversized gas fireplace and beamed ceiling is the perfect spot to curl up with a book or listen to music. French doors lead to a delightful screened porch with ceiling fan, skylights and backyard views. Both the porch and family room are wired for sound. Throughout the main level there are dark hardwood floors, recessed lights, nine-foot ceilings and beautiful moldings - even inside the doorways. Along the stairway up are three tall windows brightening the main and upper levels. Four bedrooms upstairs include an owner's suite with tray ceiling, two large walk-in closets and three large windows offering stunning vistas of the rear yard. The luxury owner's bath features a double vanity, tub and oversized shower with marble walls and floors. Two additional bedrooms share a full bath, while the fourth bedroom has one ensuite. All bedrooms have walk-in closets. For added convenience, there is a large laundry room on this level with built-in shelving, a clothing rod and sink. With additional space for work, play and guests, the daylight lower level includes a large rec room, an office/workout room and a guest bedroom with walk-in closet and full bath. Two expansive utility rooms have abundant space for storage. This special home is just steps to Antique Row, the Marc train, the Farmer's Market, and a short drive to the vibrant new shops and restaurants along Summit and Knowles. A detached garage and driveway provide parking for four cars. Enjoy traditional charm, modern amenities, great space, and a glorious lot - all just minutes to every place you want or need to be. Welcome home.

    This property is off market, which means it's not currently listed for sale or rent on Zillow. This may be different from what's available on other websites or public sources.

    Facts & features

    Interior

    Bedrooms & bathrooms
    • Bedrooms: 5
    • Bathrooms: 5
    • Full bathrooms: 4
    • 1/2 bathrooms: 1
    Heating
    • Other
    Cooling
    • Central
    Features
    • Basement: Finished
    • Has fireplace: Yes
    Interior area
    • Total interior livable area: 5,164 sqft

    Property

    Parking
    • Parking features: Garage - Detached
    Features
    • Exterior features: Other
    Lot
    • Size: 0.43 Acres
    Details
    • Parcel number: 1303687927

    Construction

    Type & style
    • Home type: SingleFamily
    Materials
    • Roof: Other
    Condition
    • Year built: 2011

    Community & HOA

    Location
    • Region: Kensington

    Financial & listing details

    • Price per square foot: $441/sqft
    • Tax assessed value: $1,944,533
    • Annual tax amount: $26,467

    Price history

    DateEventPrice
    8/5/2021Sold$1,975,000-1.2%$382/sqft
    Source: Bright MLS #MDMC757376 Report a problem
    7/1/2021Pending sale$1,999,999$387/sqft
    Source: Bright MLS #MDMC757376 Report a problem
    6/16/2021Price change$1,999,999-2.4%$387/sqft
    Source: Bright MLS #MDMC757376 Report a problem
    5/27/2021Listed for sale$2,050,000$397/sqft
    Source: Bright MLS #MDMC757376 Report a problem
    5/24/2021Contingent$2,050,000$397/sqft
    Source: Bright MLS #MDMC757376 Report a problem
    5/20/2021Listed for sale$2,050,000+374%$397/sqft
    Source: Bright MLS #MDMC757376 Report a problem
    11/6/2019Sold$432,500-67.7%$84/sqft
    Source: Public Record Report a problem
    1/1/2015Sold$1,340,000$259/sqft
    Source: Long & Foster Broker Feed #1003864194_100 Report a problem
    7/12/2012Sold$1,340,000$259/sqft
    Source: Public Record Report a problem

    Public tax history

    YearProperty taxesTax assessment
    2025$26,467 +8.1%$1,944,533 +1.9%
    2024$24,481 +5.2%$1,909,000 +5.3%
    2023$23,275 +9.7%$1,813,533 +5.6%
    2022$21,213 +6%$1,718,067 +5.9%
    2021$20,018 +2.9%$1,622,600 +2.9%
    2020$19,460 +6.3%$1,576,467 +6.2%
    2019$18,314 -0.5%$1,484,200
    2018$18,414 +5.7%$1,484,200 +7.7%
    2017$17,428 $1,377,467 +8.4%
    2016-- $1,270,733 +9.2%
    2015-- $1,164,000
    2014-- $1,164,000
    2013-- $1,164,000
    2012-- --
    Find assessor info on the county website

    Neighborhood: 20895

    Nearby schools

    GreatSchools rating
    Schools provided by the listing agent
    • Elementary: KENSINGTON PARKWOOD
    • Middle: NORTH BETHESDA
    • High: WALTER JOHNSON
    • District: MONTGOMERY COUNTY PUBLIC SCHOOLS

    Source: The MLS. This data may not be complete. We recommend contacting the local school district to confirm school assignments for this home.

    Get a cash offer in 3 minutes
    Find out how much your home could sell for in as little as 3 minutes with a no-obligation cash offer.
    Estimated market value
    $2,275,300
    Get a cash offer in 3 minutes
    Find out how much your home could sell for in as little as 3 minutes with a no-obligation cash offer.
    Estimated market value
    $2,275,300