Welcome to your own little homestead! Priced under recent appraisal, this completely remodeled .99 acre property is on flat land overlooking a pond from your covered back deck! There is plenty of room to spread out for a firepit, toys galore, and dogs to run in the fenced in backyard! This unique split foyer has vinyl plank flooring and a beautiful kitchen complete with a huge island. The primary bedroom on the main level has a primary bathroom, walk in closet, and even its own private deck! You may choose to have another primary bedroom in the basement, as it also has its own primary bathroom and walk in closet. The downstairs is complete with its own kitchen and big family room. Enjoy defining different spaces, such as a reading nook and hobby/craft area, as this home has nooks and crannies throughout. The 2 car detached garage is oversized with ample room for storage and workspace. Located just minutes from Jefferson City, this Centertown property is perfect for those who want elbow room and their own space to sprawl out.
Closed
Price Unknown
10011 Hinton Ln, Centertown, MO 65023
3beds
2,494sqft
Single Family Residence
Built in 1995
0.99 Acres Lot
$395,000 Zestimate®
$--/sqft
$2,286 Estimated rent
Home value
$395,000
$340,000 - $462,000
$2,286/mo
Zestimate® history
Owner options
List your home for rent
$2,286/mo
Rent Zestimate®
Find your next renter with Zillow Rental Manager. Plus, with online applications, you can quickly screen prospective tenants – for free.
$2,286/mo
Rent Zestimate®
Refinance and save
Refinancing to a lower rate could help reduce your monthly payments and save thousands over the life of the loan.
Explore your selling options
Work with a Zillow partner agent
Leverage their expertise and Zillow's premium Showcase listings to get your home seen by more buyers.
Get startedList with your own agent
Get your home in front of millions of buyers by listing it on Zillow.
Learn how to do itSell it yourself
Take full control of how buyers see your home on Zillow by listing For Sale by Owner (FSBO).
List your homeWhat's special
Overlooking a pondFenced in backyardCovered back deckBeautiful kitchenPrimary bathroomWalk in closetBig family room
Zillow last checked:
Listing updated:
Listed by:
Kayla Hoey 573-619-6258,
REMAX Jefferson City
Bought with:
Shelby Lynn Brandt
RE/MAX Boone Realty
Source: JCMLS,MLS#: 10069965
Facts & features
Interior
Bedrooms & bathrooms
- Bedrooms: 3
- Bathrooms: 4
- Full bathrooms: 3
- 1/2 bathrooms: 1
Primary bedroom
- Description: private deck, primary bathroom, walk in closet
- Level: Main
- Area: 214.96 Square Feet
- Dimensions: 15.17 x 14.17
Bedroom 2
- Level: Main
- Area: 141.01 Square Feet
- Dimensions: 11.92 x 11.83
Bedroom 3
- Description: primary bathroom, walk in closet
- Level: Lower
- Area: 278.47 Square Feet
- Dimensions: 20.75 x 13.42
Dining room
- Level: Main
- Area: 152.55 Square Feet
- Dimensions: 15 x 10.17
Family room
- Level: Lower
- Area: 505.86 Square Feet
- Dimensions: 24.58 x 20.58
Kitchen
- Level: Main
- Area: 157.5 Square Feet
- Dimensions: 15 x 10.5
Kitchen
- Level: Lower
- Area: 78 Square Feet
- Dimensions: 9.75 x 8
Laundry
- Level: Lower
- Area: 30.73 Square Feet
- Dimensions: 5.42 x 5.67
Living room
- Level: Main
- Area: 285.87 Square Feet
- Dimensions: 20.67 x 13.83
Other
- Description: Nook
- Level: Main
- Area: 107.25 Square Feet
- Dimensions: 13 x 8.25
Other
- Description: Mudroom
- Level: Lower
- Area: 110.07 Square Feet
- Dimensions: 10.92 x 10.08
Heating
- Heat Pump
Cooling
- Central Air
Appliances
- Included: Range, Dishwasher, Disposal, Microwave, Refrigerator
Features
- Pantry, Walk-In Closet(s)
- Basement: Walk-Out Access,Full
- Has fireplace: No
- Fireplace features: None
Interior area
- Total structure area: 2,494
- Total interior livable area: 2,494 sqft
- Finished area above ground: 1,500
- Finished area below ground: 994
Property
Parking
- Parking features: Oversized, RV Access/Parking
- Details: Detached
Features
- Levels: Bi-Level
- Fencing: Fenced
- Has view: Yes
- View description: Water
- Has water view: Yes
- Water view: Water
Lot
- Size: 0.99 Acres
- Dimensions: 324 x 166 x 217 x 150 x 150
Details
- Parcel number: 0604190000003002
Construction
Type & style
- Home type: SingleFamily
- Property subtype: Single Family Residence
Materials
- Vinyl Siding
Condition
- Updated/Remodeled
- New construction: No
- Year built: 1995
Utilities & green energy
- Sewer: Septic Tank
- Water: Well
Community & HOA
Community
- Subdivision: Hintons Hip Pocket Ranch
Location
- Region: Centertown
Financial & listing details
- Tax assessed value: $169,400
- Annual tax amount: $1,748
- Date on market: 4/1/2025
- Listing terms: FHA,Government,Cash,Conventional,VA Loan
Price history
| Date | Event | Price |
|---|---|---|
| 6/2/2025 | Sold | -- |
Source:  JCMLS #10069965 Report a problem JCMLS #10069965 Report a problem | ||
| 4/4/2025 | Pending sale | $349,900$140/sqft |
Source: JCMLS #10069965 Report a problem | ||
| 4/1/2025 | Listed for sale | $349,900+45.9%$140/sqft |
Source: JCMLS #10069965 Report a problem | ||
| 7/24/2020 | Sold | -- |
Source: Agent Provided Report a problem | ||
| 5/21/2020 | Price change | $239,900-4%$96/sqft |
Source: Heath Higgins Team of Expert Advisors #10057652 Report a problem | ||
| 2/21/2020 | Listed for sale | $249,900+27.6%$100/sqft |
Source: Heath Higgins Team of Expert Advisors #10057652 Report a problem | ||
| 12/14/2019 | Listing removed | -- |
Source: Auction.com Report a problem | ||
| 12/8/2019 | Price change | $195,807$79/sqft |
Source: Auction.com Report a problem | ||
| 12/6/2019 | Listed for sale | -- |
Source: Auction.com Report a problem | ||
| 8/23/2013 | Sold | -- |
Source: Agent Provided Report a problem | ||
Public tax history
| Year | Property taxes | Tax assessment |
|---|---|---|
| 2025 | -- | $32,200 +5.1% |
| 2024 | $1,749 +0% | $30,650 |
| 2023 | $1,749 +5% | $30,650 +5.4% |
| 2022 | $1,665 | $29,090 |
| 2021 | -- | $29,090 |
| 2020 | $1,695 +3% | $29,090 +0% |
| 2019 | $1,646 +2.7% | $29,089 -10.5% |
| 2018 | $1,603 +18% | $32,509 +11.8% |
| 2017 | $1,358 | $29,089 |
| 2016 | $1,358 | $29,089 |
| 2015 | $1,358 | -- |
| 2014 | $1,358 | $29,089 |
| 2013 | -- | -- |
| 2012 | -- | -- |
| 2011 | -- | -- |
| 2010 | -- | -- |
Find assessor info on the county website
Neighborhood: 65023
Nearby homes
- $11,000-- bd-- ba-- sqftRt Z, Centertown, MO 65023Off Market
- $259,2002 bd2 ba1.6k sqft2225 Route Z, Centertown, MO 65023Off Market
- $163,7001 Acres10025 Hinton Ln, Centertown, MO 65023Off Market
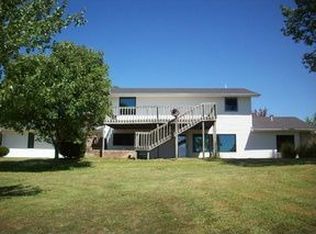
- $385,8003 bd2 ba1.8k sqft10006 Hinton Ln, Centertown, MO 65023Off Market
- $225,0003 bd1 ba2.4k sqft10024 Hinton Ln, Centertown, MO 65023Off Market
- $637,8005 bd4 ba3.8k sqft2330 Route Z, Centertown, MO 65023Off Market
- $257,4002 bd1 ba990 sqft10013 Bryant Rd, Centertown, MO 65023Off Market
- $244,0003 bd1 ba1.8k sqft10109 Bryant Rd, Centertown, MO 65023Off Market
Nearby schools
GreatSchools rating
- 5/10Pioneer Trail Elementary SchoolGrades: K-5Distance: 6.2 mi
- 8/10Thomas Jefferson Middle SchoolGrades: 6-8Distance: 7.8 mi
- 5/10Capital City High SchoolGrades: 9-12Distance: 10.3 mi
Sell for more on Zillow
Get a Zillow Showcase℠ listing at no additional cost and you could sell for .
$395,000
2% more
+$7,900
With Zillow Showcase(estimated)
$402,900
- Missouri
- Cole County
- Centertown
- 65023
- 10011 Hinton Ln
Nearby cities
Nearby zip codes
Other Centertown Topics
