Skip main navigation
Sold-co-op w/mbr
  • $489,600

    10011 Lakelane, Maize, KS 67101

    3beds
    2,657sqft
    Single Family Onsite Built
    Built in 1994
    2.91 Acres Lot
    $489,600 Zestimate®
    $184/sqft
    $2,091 Estimated rent

    Home value

    $489,600

    $441,000 - $553,000

    $2,091/mo

    Zestimate® history
    Loading
    Loading...

    Owner options

    List your home for rent

    $2,091/mo

    Rent Zestimate®

    Find your next renter with Zillow Rental Manager. Plus, with online applications, you can quickly screen prospective tenants – for free.

    Learn more

    $2,091/mo

    Rent Zestimate®

    Refinance and save

    $3,114/mo

    Est. payment

    Refinancing to a lower rate could help reduce your monthly payments and save thousands over the life of the loan.

    See today's rates

    $3,114/mo

    Est. payment

    Explore your selling options

    Work with a Zillow partner agent

    Leverage their expertise and Zillow's premium Showcase listings to get your home seen by more buyers.

    Get started

    List with your own agent

    Get your home in front of millions of buyers by listing it on Zillow.

    Learn how to do it

    Sell it yourself

    Take full control of how buyers see your home on Zillow by listing For Sale by Owner (FSBO).

    List your home

    What's special

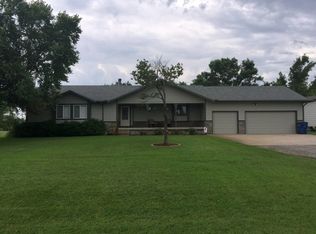
    This is it!! Welcome home to your own private 3bed/2.5bath/4+car oasis on 2.91 acres in the popular Maize district. This home boasts spectacular views of the lake and countryside from most rooms, access to an 8 acre stocked sandpit lake, private dock, and inviting private beach area. As you enter this home, you’ll be wowed by its cleanliness, quality, and design - best described as “modern farmhouse flair.” The incredible custom chef kitchen features all new knotty alder cabinets, honed granite counter tops, large farm house sink, and a full set of newer stainless steel appliances, including under counter microwave, Viking gas range, and pot filler. The main floor living area offers gorgeous hardwood floors, brick-faced fireplace, and stunning views of the lake. This main level is completed with a rare dedicated formal dining room (with built-in niche for a large hutch), beautifully updated industrial-style half bath, and custom laundry room with drop zone and raised washer/dryer. Upstairs, the master bedroom offers elevated lake views, walk-in closet, and newly remodeled en suite bath with dual pedestal sinks, jacuzzi tub, and separate shower. Both additional upper level bedrooms offer new carpet and paint. Downstairs, you’ll discover a large family/rec room, with the potential for a 4th bedroom and additional full bath (this area currently being used as storage). The expansive garage features multiple work benches, built-in shelving, and two refrigerators. Mechanical upgrades include new windows, new HVAC, updated roof, and some new vinyl siding. Exterior amenities are endless, including an above-ground pool, rear deck and pergola with electrical outlets, fire pit, second water’s edge deck, circle drive, corner lot with mature trees, and corner outlets for Christmas lights. The lake has abundant bass, crappie, bluegill and catfish. Come enjoy this country living atmosphere only minutes from the city, and just seconds to highway access. We are not exaggerating when we say you’d better come see this one today, or it will be gone! *See the 3D tour and the aerial flyover video for more views of this home.*

    This property is off market, which means it's not currently listed for sale or rent on Zillow. This may be different from what's available on other websites or public sources.

    Zillow last checked:

    Listing updated:

    Listed by:

    Christy Friesen OFF:316-854-0043,

    RE/MAX Premier,

    Greg Robson 316-641-7858,

    RE/MAX Premier

    Bought with:

    Bill Graham, 00022108

    Source: SCKMLS as distributed by MLS GRID,MLS#: 598890

    Facts & features

    Interior

    Bedrooms & bathrooms
    • Bedrooms: 3
    • Bathrooms: 3
    • Full bathrooms: 2
    • 1/2 bathrooms: 1
    Primary bedroom
    • Description: Carpet
    • Level: Upper
    • Area: 212.96
    • Dimensions: 17.6x12.10
    Bedroom
    • Description: Carpet
    • Level: Upper
    • Area: 117.6
    • Dimensions: 11.2x10.5
    Bedroom
    • Description: Carpet
    • Level: Upper
    • Area: 131.89
    • Dimensions: 12.1x10.9
    Dining room
    • Description: Wood
    • Level: Main
    • Area: 131
    • Dimensions: 13.1x10
    Family room
    • Description: Wood Laminate
    • Level: Basement
    • Area: 333
    • Dimensions: 22.2x15
    Kitchen
    • Description: Wood
    • Level: Main
    • Area: 168.48
    • Dimensions: 14.4x11.7
    Living room
    • Description: Wood
    • Level: Main
    • Area: 347.13
    • Dimensions: 20.3x17.1
    Heating
    • Forced Air, Natural Gas
    Cooling
    • Central Air, Electric
    Appliances
    • Included: Dishwasher, Disposal, Microwave, Refrigerator, Range, Washer, Dryer, Humidifier
    • Laundry: Main Level, Laundry Room, 220 equipment
    Features
    • Ceiling Fan(s), Walk-In Closet(s)
    • Flooring: Hardwood, Laminate
    • Doors: Storm Door(s)
    • Windows: Window Coverings-All, Storm Window(s)
    • Basement: Partially Finished
    • Number of fireplaces: 1
    • Fireplace features: One
    Interior area
    • Total interior livable area: 2,657 sqft
    • Finished area above ground: 1,916
    • Finished area below ground: 741

    Property

    Parking
    • Total spaces: 4
    • Parking features: RV Access/Parking, Attached, Garage Door Opener, Oversized
    • Garage spaces: 4
    Features
    • Levels: One and One Half
    • Stories: 1.5
    • Patio & porch: Patio, Deck
    • Exterior features: Guttering - ALL, Irrigation Pump, Irrigation Well, Sprinkler System
    • Has private pool: Yes
    • Pool features: Above Ground
    • Has spa: Yes
    • Spa features: Bath
    • On waterfront: Yes
    • Waterfront features: Pond/Lake, Waterfront
    Lot
    • Size: 2.91 Acres
    Details
    • Parcel number: 201730841702302001.00

    Construction

    Type & style
    • Home type: SingleFamily
    • Architectural style: Traditional
    • Property subtype: Single Family Onsite Built
    Materials
    • Frame w/Less than 50% Mas, Vinyl/Aluminum
    • Foundation: Full, View Out
    • Roof: Composition
    Condition
    • Year built: 1994

    Utilities & green energy

    • Gas: Natural Gas Available
    • Sewer: Septic Tank
    • Water: Private
    • Utilities for property: Natural Gas Available

    Community & HOA

    Community
    • Features: Greenbelt, Lake
    • Security: Security Lights
    • Subdivision: LAKELANE ESTATES
    HOA
    • Has HOA: No
    Location
    • Region: Maize

    Financial & listing details

    • Price per square foot: $184/sqft
    • Annual tax amount: $3,826
    • Date on market: 7/9/2021
    • Cumulative days on market: 3 days
    • Ownership: Individual
    • Road surface type: Unimproved

    Price history

    Price history is unavailable.

    Public tax history

    Tax history is unavailable.

    Neighborhood: 67101

    Nearby schools

    GreatSchools rating
    Schools provided by the listing agent
    • Elementary: Maize USD266
    • Middle: Maize
    • High: Maize

    Source: SCKMLS as distributed by MLS GRID. This data may not be complete. We recommend contacting the local school district to confirm school assignments for this home.

    Get pre-qualified for a loan
    At Zillow Home Loans, we can pre-qualify you in as little as 5 minutes with no impact to your credit score.

    An equal housing lender. NMLS #10287.

    Sell for more on Zillow
    Get a Zillow Showcase℠ listing at no additional cost and you could sell for .
    $489,600
    2% more
    +$9,792
    With Zillow Showcase(estimated)
    $499,392