Stunning 5-Bedroom Custom Home on 3.7 Acres w/In-Ground Pool. Assumable 2.5% VA Loan (VA Loan is assumable by ALL approved buyers). This beautifully updated 5-bedroom, 2.5-bath home is set on large lot just across from the Chesterfield/Amelia County line in the desirable Redfield South community & no HOA. With over 3,600 sq. ft. of living space, this home offers room to spread out and enjoy. The inviting full front porch welcomes you inside to gleaming hardwood floors that flow through an open-concept kitchen and family room, ideal for entertaining. A formal dining room adds elegance for special occasions. Upstairs, you’ll find five generously sized bedrooms, including a primary suite with a sitting area, oversized walk-in closet, & a double-vanity bathroom with a walk-in shower. This home has been well maintained with recent updates, including new stainless steel appliances, Whirlpool 4-door refrigerator (4/23), Samsung double oven range (7/24) microwave, Dishwasher (3/24) & new oven (1/23). The main level features fresh paint, new carpet, & refinished wood floors. The roof, replaced in 10/2022, includes a 30-year warranty. The heated & cooled 2 car garage is fully equipped with/ new door & opener installed in 7/24. Step outside to your private retreat, where a saltwater in-ground pool w/ a diving board & slide awaits. Pool includes a new liner (6/23), new pump and sand filter (6/24), new salt generator and control board (6/24), and the WaterGuru Sense S2 added (7/24). All pool accessories convey, allowing you to start enjoying your oasis from day one. The Trex rear deck and gazebo overlook a serene creek and wooded backdrop, with fruit trees sprinkled across the property for a truly picturesque setting. The home is equipped with a two-zone HVAC system—a new downstairs unit (4/24) and an upstairs unit (2020). High-speed fiber optic internet is available through River Street Networks, & a water softener system ensures comfort and quality. The motorized stair lift currently in place will be removed at closing.
Sold for $629,990
$629,990
10011 Loblolly Ter, Amelia Court House, VA 23002
5beds
3,686sqft
Single Family Residence
Built in 2005
3.71 Acres Lot
$645,600 Zestimate®
$171/sqft
$3,207 Estimated rent
Home value
$645,600
Estimated sales range
Not available
$3,207/mo
Zestimate® history
Owner options
List your home for rent
$3,207/mo
Rent Zestimate®
Find your next renter with Zillow Rental Manager. Plus, with online applications, you can quickly screen prospective tenants – for free.
$3,207/mo
Rent Zestimate®
Refinance and save
$3,596/mo
Est. payment
Refinancing to a lower rate could help reduce your monthly payments and save thousands over the life of the loan.
$3,596/mo
Est. payment
Explore your selling options
Work with a Zillow partner agent
Leverage their expertise and Zillow's premium Showcase listings to get your home seen by more buyers.
Get startedList with your own agent
Get your home in front of millions of buyers by listing it on Zillow.
Learn how to do itSell it yourself
Take full control of how buyers see your home on Zillow by listing For Sale by Owner (FSBO).
List your homeWhat's special
In-ground poolSaltwater in-ground poolPrivate retreatLarge lotRefinished wood floorsFormal dining roomFruit trees
Zillow last checked:
Listing updated:
Listed by:
Ray Flournoy 804-244-0108,
ERA Woody Hogg & Assoc
Bought with:
Ashley Anne Madison, 0225269565
Madison & Co Properties LLC
Source: CVRMLS,MLS#: 2508754 Originating MLS: Central Virginia Regional MLS
Originating MLS: Central Virginia Regional MLSFacts & features
Interior
Bedrooms & bathrooms
- Bedrooms: 5
- Bathrooms: 3
- Full bathrooms: 2
- 1/2 bathrooms: 1
Primary bedroom
- Level: Second
- Dimensions: 26.2 x 28.6
Bedroom 2
- Level: Second
- Dimensions: 13.6 x 10.6
Bedroom 3
- Level: Second
- Dimensions: 12.5 x 11.8
Bedroom 4
- Level: Second
- Dimensions: 11.5 x 14.4
Dining room
- Level: First
- Dimensions: 13.6 x 10.6
Florida room
- Level: First
- Dimensions: 13.0 x 12.2
Other
- Description: Tub & Shower
- Level: Second
Great room
- Level: First
- Dimensions: 13.0 x 17.2
Half bath
- Level: First
Kitchen
- Level: First
- Dimensions: 11.8 x 18.4
Living room
- Level: First
- Dimensions: 12.2 x 11.8
Office
- Level: First
- Dimensions: 18.8 x 18.4
Recreation
- Level: Third
- Dimensions: 33.2 x 17.11
Heating
- Electric, Zoned
Cooling
- Central Air, Zoned
Appliances
- Included: Dishwasher, Electric Cooking, Electric Water Heater, Disposal, Ice Maker, Microwave, Refrigerator, Stove
Features
- Flooring: Carpet, Wood
- Has basement: No
- Attic: Expandable
- Number of fireplaces: 1
- Fireplace features: Gas
Interior area
- Total interior livable area: 3,686 sqft
- Finished area above ground: 3,686
- Finished area below ground: 0
Property
Parking
- Total spaces: 2.5
- Parking features: Garage Door Opener, Off Street
- Garage spaces: 2.5
Features
- Levels: Two
- Stories: 2
- Patio & porch: Balcony, Front Porch, Deck, Porch
- Exterior features: Deck, Porch
- Pool features: Fenced, Pool, Vinyl
Lot
- Size: 3.71 Acres
- Features: Cul-De-Sac
Details
- Additional structures: Gazebo
- Parcel number: 33D124
Construction
Type & style
- Home type: SingleFamily
- Architectural style: Two Story
- Property subtype: Single Family Residence
Materials
- Brick, Frame, Vinyl Siding
- Roof: Composition
Condition
- Resale
- New construction: No
- Year built: 2005
Utilities & green energy
- Sewer: Septic Tank
- Water: Well
Community & HOA
Community
- Security: Smoke Detector(s)
- Subdivision: Redfield South Sec. Iv
Location
- Region: Amelia Court House
Financial & listing details
- Price per square foot: $171/sqft
- Tax assessed value: $498,400
- Annual tax amount: $2,292
- Date on market: 11/10/2025
- Ownership: Individuals
- Ownership type: Sole Proprietor
Price history
| Date | Event | Price |
|---|---|---|
| 7/28/2025 | Sold | $629,990$171/sqft |
Source:  CVRMLS #2508754 Report a problem CVRMLS #2508754 Report a problem | ||
| 6/26/2025 | Pending sale | $629,990$171/sqft |
Source: CVRMLS #2508754 Report a problem | ||
| 6/5/2025 | Price change | $629,990-0.8%$171/sqft |
Source: CVRMLS #2508754 Report a problem | ||
| 5/15/2025 | Price change | $634,900-1.6%$172/sqft |
Source: CVRMLS #2508754 Report a problem | ||
| 5/2/2025 | Price change | $644,900-0.8%$175/sqft |
Source: CVRMLS #2508754 Report a problem | ||
| 4/15/2025 | Listed for sale | $649,900+44.7%$176/sqft |
Source: CVRMLS #2508754 Report a problem | ||
| 6/26/2019 | Listing removed | $449,000$122/sqft |
Source: Commonwealth Real Estate Co #1908991 Report a problem | ||
| 5/19/2019 | Price change | $449,000-1.9%$122/sqft |
Source: Commonwealth Real Estate Co #1908991 Report a problem | ||
| 4/15/2019 | Listed for sale | $457,500$124/sqft |
Source: Commonwealth Real Estate Co #1908991 Report a problem | ||
Public tax history
| Year | Property taxes | Tax assessment |
|---|---|---|
| 2025 | $2,293 | $498,400 |
| 2024 | $2,293 +21.1% | $498,400 |
| 2023 | $1,894 -7.9% | $498,400 +23.5% |
| 2022 | $2,057 | $403,400 |
| 2021 | $2,057 | $403,400 |
| 2020 | $2,057 +8.5% | $403,400 |
| 2018 | $1,896 +10.4% | $403,400 +19.8% |
| 2017 | $1,717 | $336,600 |
| 2016 | $1,717 | $336,600 |
| 2015 | $1,717 +4.1% | $336,600 |
| 2014 | $1,649 | $336,600 |
| 2013 | $1,649 | $336,600 |
| 2012 | -- | $336,600 |
Find assessor info on the county website
Neighborhood: 23002
Nearby homes
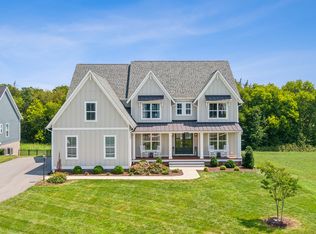
- from $638,9504 bd3 ba3.4k sqftLancaster Plan, Redfield South, Amelia Court House, VA 23002New Construction
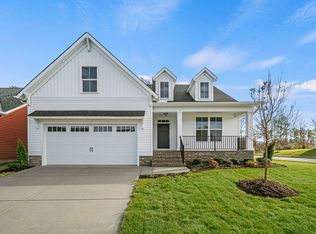
- from $566,9503 bd3 ba2k sqftEmory Plan, Redfield South, Amelia Court House, VA 23002New Construction
- from $564,9503 bd2 ba2k sqftTreyburn II Plan, Redfield South, Amelia Court House, VA 23002New Construction

- from $602,9504 bd3 ba3k sqftHartfield II Plan, Redfield South, Amelia Court House, VA 23002New Construction

- from $639,9504 bd4 ba2.9k sqftStuart Plan, Redfield South, Amelia Court House, VA 23002New Construction
- from $636,9503 bd3 ba3.2k sqftParkview Plan, Redfield South, Amelia Court House, VA 23002New Construction
- from $586,9504 bd3 ba2.7k sqftJefferson Plan, Redfield South, Amelia Court House, VA 23002New Construction
- from $594,9504 bd3 ba2.6k sqftBrookfield Plan, Redfield South, Amelia Court House, VA 23002New Construction
Nearby schools
GreatSchools rating
- 2/10Amelia County Elementary SchoolGrades: PK-5Distance: 5.2 mi
- 5/10Amelia County Middle SchoolGrades: 6-8Distance: 5.5 mi
- 6/10Amelia County High SchoolGrades: 9-12Distance: 5.5 mi
Schools provided by the listing agent
- Elementary: Amelia
- Middle: Amelia
- High: Amelia
Source: CVRMLS. This data may not be complete. We recommend contacting the local school district to confirm school assignments for this home.
Get a cash offer in 3 minutes
Find out how much your home could sell for in as little as 3 minutes with a no-obligation cash offer.
Estimated market value
$645,600
Get a cash offer in 3 minutes
Find out how much your home could sell for in as little as 3 minutes with a no-obligation cash offer.
Estimated market value
$645,600
- Virginia
- Amelia County
- Amelia Court House
- 23002
- 10011 Loblolly Ter
Nearby cities
Nearby zip codes
Other Amelia Court House Topics
- Apartments for Rent in 23002
- Houses for Sale in 23002
- Houses for Rent in 23002
- 23002 Real Estate
- Amelia Court House Condos
- Houses for Sale in Amelia Court House
- Newest Listings in Amelia Court House
- Amelia Court House Home Values
- Amelia Court House Real Estate Agents
- Amelia Court House Refinance
- Amelia Court House Mortgage Rates
