Hot New Listing-Less Than a Mile to White Rock Lake at 10011 Medlock Drive! From ordinary to exceptional, this rare find has been completely reimagined with features today’s buyers love—from a chef-inspired kitchen to a retreat-style primary suite. With fresh neutral paint, gleaming hardwood floors, and thoughtful updates throughout, it’s a home that blends modern comfort with everyday ease. At the heart of the home, the kitchen is both stylish and functional. Shaker cabinets frame the space beautifully, while a gas oven and low-profile built-in microwave make cooking a pleasure. The window above the sink provides serene backyard views—whether you’re starting the day or cleaning up after dinner. Glass-front cabinets showcase favorite wares, and the beverage center—with wine fridge and its own sink—is ready for entertaining friends or enjoying a quiet evening at home. Just beyond, the expanded primary suite feels like a private retreat—complete with a walk-in closet, spa-inspired bath with frameless shower and dual vanities, plus atrium doors that open to the backyard. Two guest bedrooms share a remodeled hall bath, and one features two walls of built-ins, perfect for a home office or study. A full-size laundry area with deep sink adds everyday convenience. Enjoy the curb appeal of newer windows with plantation shutters, a five-year-old roof, a quaint covered front porch, and the security of an automated iron driveway gate. Out back, there’s plenty of space to relax or entertain, plus a one-car garage, one-car carport, storage area, and a versatile flex space—perfect for a studio or workout room. From there, it’s an easy stroll to White Rock Center for coffee, dining, or a workout at Barre Method or PT. With the brand-new Hexter Elementary opening soon, this location is as practical as it is desirable. Imagine sunsets, sailing, and trails—just blocks from your door. OPEN HOUSE Thursday 8-27 5:30-7PM
Sold
Price Unknown
10011 Medlock Dr, Dallas, TX 75218
3beds
1,519sqft
Single Family Residence
Built in 1960
7,143 Square Feet Lot
$625,000 Zestimate®
$--/sqft
$3,171 Estimated rent
Home value
$625,000
$569,000 - $688,000
$3,171/mo
Zestimate® history
Owner options
List your home for rent
$3,171/mo
Rent Zestimate®
Find your next renter with Zillow Rental Manager. Plus, with online applications, you can quickly screen prospective tenants – for free.
$3,171/mo
Rent Zestimate®
Refinance and save
Refinancing to a lower rate could help reduce your monthly payments and save thousands over the life of the loan.
Explore your selling options
Work with a Zillow partner agent
Leverage their expertise and Zillow's premium Showcase listings to get your home seen by more buyers.
Get startedList with your own agent
Get your home in front of millions of buyers by listing it on Zillow.
Learn how to do itSell it yourself
Take full control of how buyers see your home on Zillow by listing For Sale by Owner (FSBO).
List your homeWhat's special
One-car garageGas ovenGleaming hardwood floorsFresh neutral paintOne-car carportRemodeled hall bathSerene backyard views
Zillow last checked:
Listing updated:
Listed by:
Jenny Capritta 0384911 214-818-4150,
RE/MAX DFW Associates 214-523-3300
Bought with:
Melanie Martin
Robert Elliott and Associates
Source: NTREIS,MLS#: 21035288
Facts & features
Interior
Bedrooms & bathrooms
- Bedrooms: 3
- Bathrooms: 2
- Full bathrooms: 2
Primary bedroom
- Features: En Suite Bathroom, Walk-In Closet(s)
- Level: First
- Dimensions: 15 x 13
Bedroom
- Features: Ceiling Fan(s)
- Level: First
- Dimensions: 11 x 11
Bedroom
- Features: Built-in Features, Ceiling Fan(s)
- Level: First
- Dimensions: 11 x 10
Dining room
- Level: First
- Dimensions: 12 x 9
Kitchen
- Features: Built-in Features, Eat-in Kitchen, Stone Counters
- Level: First
- Dimensions: 21 x 10
Laundry
- Features: Built-in Features, Closet, Utility Sink
- Level: First
- Dimensions: 10 x 4
Living room
- Features: Built-in Features
- Level: First
- Dimensions: 12 x 13
Heating
- Central, Natural Gas
Cooling
- Central Air, Electric
Appliances
- Included: Dishwasher, Disposal, Gas Range, Gas Water Heater
- Laundry: Washer Hookup, Dryer Hookup, Laundry in Utility Room
Features
- Decorative/Designer Lighting Fixtures, Eat-in Kitchen, Walk-In Closet(s), Wired for Sound
- Flooring: Ceramic Tile, Hardwood
- Windows: Shutters
- Has basement: No
- Has fireplace: No
Interior area
- Total interior livable area: 1,519 sqft
Property
Parking
- Total spaces: 2
- Parking features: Additional Parking
- Garage spaces: 1
- Carport spaces: 1
- Covered spaces: 2
Features
- Levels: One
- Stories: 1
- Patio & porch: Deck
- Pool features: None
- Fencing: Back Yard,Wood,Wrought Iron
Lot
- Size: 7,143 Square Feet
- Dimensions: 57 x 125
- Features: Back Yard, Interior Lot, Lawn, Landscaped, Few Trees
Details
- Parcel number: 00000517810000000
Construction
Type & style
- Home type: SingleFamily
- Architectural style: Detached
- Property subtype: Single Family Residence
Materials
- Brick
- Foundation: Pillar/Post/Pier
- Roof: Composition
Condition
- Year built: 1960
Utilities & green energy
- Sewer: Public Sewer
- Water: Public
- Utilities for property: Sewer Available, Water Available
Community & HOA
Community
- Subdivision: Lake Terrace
HOA
- Has HOA: No
Location
- Region: Dallas
Financial & listing details
- Tax assessed value: $517,870
- Annual tax amount: $11,328
- Date on market: 8/27/2025
- Cumulative days on market: 26 days
- Exclusions: kitchen refrigerator
Price history
| Date | Event | Price |
|---|---|---|
| 9/22/2025 | Sold | -- |
Source: NTREIS #21035288 Report a problem | ||
| 8/30/2025 | Contingent | $599,950$395/sqft |
Source: NTREIS #21035288 Report a problem | ||
| 8/27/2025 | Listed for sale | $599,950$395/sqft |
Source: NTREIS #21035288 Report a problem | ||
Public tax history
| Year | Property taxes | Tax assessment |
|---|---|---|
| 2025 | $11,328 +61.7% | $517,870 +16% |
| 2024 | $7,005 +8.6% | $446,590 +4.9% |
| 2023 | $6,452 -7.5% | $425,650 |
| 2022 | $6,977 +15.9% | $425,650 +50.2% |
| 2021 | $6,021 -2.8% | $283,320 |
| 2020 | $6,192 -0.8% | $283,320 |
| 2019 | $6,240 -3.4% | $283,320 |
| 2018 | $6,458 +15.7% | $283,320 +9.5% |
| 2017 | $5,580 +10.6% | $258,710 |
| 2016 | $5,043 +12.9% | $258,710 +22.2% |
| 2015 | $4,467 | $211,680 +5.5% |
| 2014 | $4,467 | $200,600 |
| 2013 | -- | -- |
| 2012 | -- | -- |
| 2011 | -- | -- |
| 2010 | -- | -- |
| 2009 | -- | -- |
| 2008 | -- | -- |
| 2007 | -- | -- |
| 2005 | -- | -- |
| 2004 | -- | -- |
| 2003 | -- | -- |
| 2002 | -- | -- |
| 2001 | -- | -- |
Find assessor info on the county website
Neighborhood: Old Lake Highlands
Nearby homes
- $488,9002 bd2 ba1.6k sqft10007 Medlock Dr, Dallas, TX 75218Off Market
- $--4 bd3 ba2k sqft10017 Medlock Dr, Dallas, TX 75218Sold
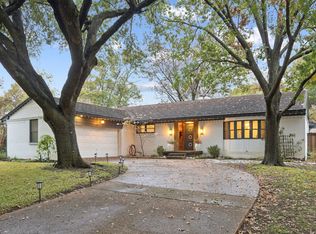
- $706,8004 bd1 ba2.4k sqft9946 Northcliff Dr, Dallas, TX 75218Off Market
- $--3 bd2 ba2.2k sqft10023 Medlock Dr, Dallas, TX 75218Sold
- $584,2003 bd2 ba1.6k sqft9940 Northcliff Dr, Dallas, TX 75218Off Market
- $632,8003 bd3 ba1.6k sqft10006 Northcliff Dr, Dallas, TX 75218Off Market
- $596,0003 bd2 ba1.4k sqft724 Kirkwood Dr, Dallas, TX 75218Off Market
- $--4 bd3 ba1.8k sqft10010 Medlock Dr, Dallas, TX 75218Sold
Nearby schools
GreatSchools rating
- 8/10Victor High Hexter Elementary SchoolGrades: PK-5Distance: 0.3 mi
- 5/10Robert T Hill Middle SchoolGrades: 6-8Distance: 0.4 mi
- 4/10Bryan Adams High SchoolGrades: 9-12Distance: 2.2 mi
Schools provided by the listing agent
- Elementary: Hexter
- Middle: Robert Hill
- High: Adams
- District: Dallas ISD
Source: NTREIS. This data may not be complete. We recommend contacting the local school district to confirm school assignments for this home.
Get a cash offer in 3 minutes
Find out how much your home could sell for in as little as 3 minutes with a no-obligation cash offer.
Estimated market value
$625,000
Get a cash offer in 3 minutes
Find out how much your home could sell for in as little as 3 minutes with a no-obligation cash offer.
Estimated market value
$625,000
- Texas
- Dallas County
- Dallas
- 75218
- Old Lake Highlands
- 10011 Medlock Dr
