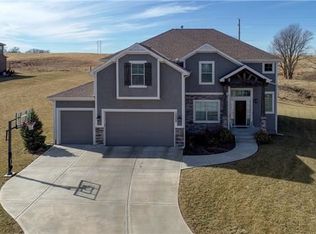
Cul-de-sac living, a spacious two-story layout, 5 bedrooms, 4.5 bathrooms and closets galore—this exceptional Liberty home truly checks every box! Pride of ownership shows throughout, as this home has been meticulously maintained by its original owners. From the moment you walk in, this home makes an impression with its grand entry, beautiful staircase, and formal dining room. The main floor features a spacious kitchen with a walk-in pantry and an open-concept layout—perfect for everyday living and entertaining. Thoughtfully designed for comfort and privacy, the home features a primary suite with en suite bath, an additional upstairs bedroom with it's own private bath, two bedrooms connected by a shared bathroom, and a private en-suite bath in the basement bedroom. The basement also features a living room and a bonus room ideal for a home office, gym, or flex space. The 3-car garage features an extended third bay with a rear garage door, opening directly to the oversized patio and gas fire pit—a standout feature perfect for relaxing or entertaining outdoors. Located in the highly desirable Amber Lakes neighborhood within the Liberty North attendance area, residents will enjoy access to exceptional amenities including pools, walking trails, playgrounds and so much more. With convenient access to I-35, 291 and 435 highways, as well as shopping, dining and everyday conveniences, this home offers the ideal combination of comfort, community, and accessibility.
Sold
Price Unknown
10011 NE 102nd Ter, Kansas City, MO 64157
5beds
3,878sqft
Single Family Residence
Built in 2016
0.32 Acres Lot
$595,600 Zestimate®
$--/sqft
$4,250 Estimated rent
Home value
$595,600
Estimated sales range
Not available
$4,250/mo
Zestimate® history
Owner options
List your home for rent
$4,250/mo
Rent Zestimate®
Find your next renter with Zillow Rental Manager. Plus, with online applications, you can quickly screen prospective tenants – for free.
$4,250/mo
Rent Zestimate®
Refinance and save
$358/mo
Est. payment
Refinancing to a lower rate could help reduce your monthly payments and save thousands over the life of the loan.
$358/mo
Est. payment
Explore your selling options
Work with a Zillow partner agent
Leverage their expertise and Zillow's premium Showcase listings to get your home seen by more buyers.
Get startedList with your own agent
Get your home in front of millions of buyers by listing it on Zillow.
Learn how to do itSell it yourself
Take full control of how buyers see your home on Zillow by listing For Sale by Owner (FSBO).
List your homeWhat's special
Cul-de-sac livingBeautiful staircaseOpen-concept layoutSpacious kitchenGas fire pitFormal dining roomWalk-in pantry
Zillow last checked:
Listing updated:
Listed by:
April Soria 913-961-0024,
BHG Kansas City Homes
Bought with:
Amber Dollard, SP00223344
Lynch Real Estate
Source: Heartland MLS as distributed by MLS GRID,MLS#: 2608192
Facts & features
Interior
Bedrooms & bathrooms
- Bedrooms: 5
- Bathrooms: 5
- Full bathrooms: 4
- 1/2 bathrooms: 1
Primary bedroom
- Features: All Carpet
- Level: Second
Bedroom 2
- Features: All Carpet
- Level: Second
Bedroom 3
- Features: All Carpet
- Level: Second
Bedroom 4
- Features: All Carpet
- Level: Second
Bedroom 5
- Features: Luxury Vinyl
- Level: Basement
Heating
- Electric
Cooling
- Electric
Features
- Ceiling Fan(s), Kitchen Island, Pantry, Stained Cabinets, Walk-In Closet(s)
- Flooring: Carpet, Luxury Vinyl, Tile, Wood
- Basement: Finished,Full
- Number of fireplaces: 1
- Fireplace features: Living Room
Interior area
- Total structure area: 3,878
- Total interior livable area: 3,878 sqft
- Finished area above ground: 2,899
- Finished area below ground: 979
Property
Parking
- Total spaces: 3
- Parking features: Attached, Garage Faces Front
- Attached garage spaces: 3
Features
- Exterior features: Fire Pit
Lot
- Size: 0.32 Acres
- Features: Cul-De-Sac
Details
- Parcel number: 109150018012.00
Construction
Type & style
- Home type: SingleFamily
- Architectural style: Traditional
- Property subtype: Single Family Residence
Materials
- Stone Veneer, Stucco, Wood Siding
- Roof: Composition
Condition
- Year built: 2016
Utilities & green energy
- Sewer: Public Sewer
- Water: Public
Community & HOA
Community
- Subdivision: Amber Lakes
HOA
- Has HOA: Yes
- Amenities included: Pool, Trail(s)
- HOA fee: $358 annually
Location
- Region: Kansas City
Financial & listing details
- Tax assessed value: $86,550
- Annual tax amount: $6,858
- Date on market: 3/20/2026
- Listing terms: Cash,Conventional,FHA,VA Loan
- Ownership: Private
Price history
| Date | Event | Price |
|---|---|---|
| 4/21/2026 | Sold | -- |
Source:  Heartland MLS as distributed by MLS GRID #2608192 Report a problem Heartland MLS as distributed by MLS GRID #2608192 Report a problem | ||
| 3/21/2026 | Pending sale | $585,000$151/sqft |
Source: Heartland MLS as distributed by MLS GRID #2608192 Report a problem | ||
| 3/20/2026 | Listed for sale | $585,000$151/sqft |
Source: Heartland MLS as distributed by MLS GRID #2608192 Report a problem | ||
| 11/20/2015 | Sold | -- |
Source: Heartland MLS as distributed by MLS GRID #1933032 Report a problem | ||
Public tax history
| Year | Property taxes | Tax assessment |
|---|---|---|
| 2025 | $6,858 +3.3% | $86,550 +9.1% |
| 2024 | $6,639 -0.9% | $79,340 |
| 2023 | $6,698 +12.7% | $79,340 +16.5% |
| 2022 | $5,940 -0.4% | $68,100 |
| 2021 | $5,966 +5.4% | $68,100 +11.1% |
| 2020 | $5,660 | $61,310 |
| 2019 | $5,660 +1.8% | $61,310 +5.2% |
| 2018 | $5,562 +5.4% | $58,270 |
| 2017 | $5,279 | $58,270 |
| 2016 | $5,279 | $58,270 +802% |
| 2015 | $5,279 | $6,460 |
Find assessor info on the county website
Neighborhood: Shoal Creek
Nearby homes
- $506,9004 bd2 ba2.5k sqft10015 NE 102nd Ter, Kansas City, MO 64157Off Market
- $467,1004 bd3 ba2.4k sqft10018 NE 101st Ter, Kansas City, MO 64157Off Market

- $591,1004 bd4 ba3k sqft10008 NE 102nd Ter, Kansas City, MO 64157Off Market
- $522,8004 bd5 ba2.6k sqft10014 NE 101st Ter, Kansas City, MO 64157Off Market
- $470,8004 bd3 ba2.3k sqft10022 NE 101st Ter, Kansas City, MO 64157Off Market
- $490,7004 bd3 ba2.5k sqft10010 NE 101st Ter, Kansas City, MO 64157Off Market
- $524,6004 bd4 ba2.5k sqft10019 NE 102nd Ter, Kansas City, MO 64157Off Market
- $--5 bd5 ba4.2k sqft10012 NE 102nd Ter, Kansas City, MO 64157Sold
Nearby schools
GreatSchools rating
- 6/10Warren Hills Elementary SchoolGrades: K-5Distance: 0.9 mi
- 7/10Heritage Middle SchoolGrades: 6-8Distance: 2.5 mi
- 9/10Liberty North High SchoolGrades: 9-12Distance: 1.3 mi
Schools provided by the listing agent
- Elementary: Warren Hills
- High: Liberty North
Source: Heartland MLS as distributed by MLS GRID. This data may not be complete. We recommend contacting the local school district to confirm school assignments for this home.
Get a cash offer in 3 minutes
Find out how much your home could sell for in as little as 3 minutes with a no-obligation cash offer.
Estimated market value
$595,600
Get a cash offer in 3 minutes
Find out how much your home could sell for in as little as 3 minutes with a no-obligation cash offer.
Estimated market value
$595,600
- Missouri
- Clay County
- Kansas City
- 64157
- Shoal Creek
- 10011 NE 102nd Ter
Nearby cities
Nearby neighborhoods
Nearby zip codes
Other Kansas City Topics
