Skip main navigation
Off market
  • Tax assessed value
    $18,000

    10011 Oak Forest Dr, Riverview, FL 33569

    2beds
    1,144sqft
    MobileManufactured
    Built in 1986
    -- sqft lot
    $-- Zestimate®
    $16/sqft
    $1,826 Estimated rent

    Home value

    Not available

    Estimated sales range

    Not available

    $1,826/mo

    Zestimate® history
    Loading
    Loading...

    Owner options

    List your home for rent

    $1,826/mo

    Rent Zestimate®

    Find your next renter with Zillow Rental Manager. Plus, with online applications, you can quickly screen prospective tenants – for free.

    Learn more

    $1,826/mo

    Rent Zestimate®

    Refinance and save

    $103/mo

    Est. payment

    Refinancing to a lower rate could help reduce your monthly payments and save thousands over the life of the loan.

    See today's rates

    $103/mo

    Est. payment

    Explore your selling options

    Work with a Zillow partner agent

    Leverage their expertise and Zillow's premium Showcase listings to get your home seen by more buyers.

    Get started

    List with your own agent

    Get your home in front of millions of buyers by listing it on Zillow.

    Learn how to do it

    Sell it yourself

    Take full control of how buyers see your home on Zillow by listing For Sale by Owner (FSBO).

    List your home

    What's special

    Hot tubDowntown tampaScreened lanaiSemi privateSalt water poolBath areaExtended drive

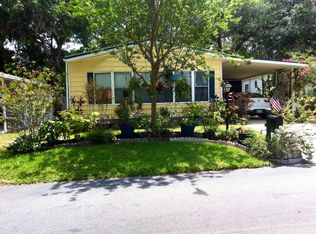
    PRICE REDUCED/HURRY NOW!/55+/2BD2BA/1144SQ/ALL MAJORS ARE UPDATED and Lot fees are a reasonable $634.50. This one has all the important big ticket repairs replaced..Updates include NEW roof, AC, Water softener, insulated windows complete, insulated door-wall, master en-suite vanity, laminate flooring and some appliances. This is very well kept home offering a spacious master suite with updated vanity and water proof laminate flooring in the bath area, also offered is a step in complete wall closet spanning the entire width of the bedroom with two mirrored access doors. The master en-suite offers a step-in molded one piece shower kit with updated vanity including a top sitting square sink. The main bath offers a one sink vanity and a tub shower combination unit updated with extra grab bars located just across the hall from the guest bedroom sized plenty large enough for the queen sized bedroom. This home offers inside laundry and an open floorplan living room, kitchen, dining with built in wall hutch. You will enjoy the built in bar area separating the living room from the kitchen, this allows for an open feel but allows for additional cabinet storage in the kitchen area. The dining area is just off the kitchen and wide open to the spacious living room with a new insulated door-wall entrance to the front all screened lanai, front screened lanai's are very popular in the 55+ communities for that socializing we all are looking for. This home offers an extended drive with 3/4 of it covered by carport and long enough to park three cars, and an oversized storage shed at the drives back end. This home sits on a curve lot area so it allows a larger backyard area backing up to a residential rural area (Very quiet and semi private). This one wont last on this market for long as it is located in the 55+ community named Kingswood nicknamed the Enchanted Forest. Kingswood offers a full clubhouse stocked with senior activities, a salt water pool and hot tub, shuffleboard, hiking trails, dog park, and many pond areas with lighted fountains. Kingswood is tucked off of the Boyett and 301 intersection back far enough that you don't realize you are close to major hospitals, beaches, downtown Tampa, and just 35 minutes from Tampa International Airport.

    This property is off market, which means it's not currently listed for sale or rent on Zillow. This may be different from what's available on other websites or public sources.

    Facts & features

    Interior

    Bedrooms & bathrooms
    • Bedrooms: 2
    • Bathrooms: 2
    • Full bathrooms: 2
    Heating
    • Forced air, Electric
    Cooling
    • Central
    Appliances
    • Included: Dishwasher, Dryer, Garbage disposal, Microwave, Range / Oven, Washer
    Features
    • Laundry, Ground Floor
    • Flooring: Carpet, Laminate, Linoleum / Vinyl
    • Basement: Crawl
    • Furnished: Yes
    Interior area
    • Total interior livable area: 1,144 sqft

    Property

    Parking
    • Total spaces: 2
    • Parking features: Carport
    Features
    • Patio & porch: Patio, Screened Porch, Open Porch, Covered Porch
    • Exterior features: Other
    • Has view: Yes
    • View description: Park
    Lot
    • Features: Trees, Near Bus
    Details
    • Additional structures: Shed(s)
    • Parcel number: U2030205SF000000000700
    • Lease amount: $0

    Construction

    Type & style
    • Home type: MobileManufactured
    Materials
    • wood frame
    • Roof: Asphalt
    Condition
    • Year built: 1986
    • Major remodel year: 0

    Utilities & green energy

    • Electric: Amps(150)
    • Sewer: Community
    • Water: Community

    Community & HOA

    Location
    • Region: Riverview

    Financial & listing details

    • Price per square foot: $16/sqft
    • Tax assessed value: $18,000
    • Annual tax amount: $563
    • Date available: 02/12/2022

    Price history

    DateEventPrice
    4/15/2022Sold$81,595-3.9%$71/sqft
    Source: Agent Provided Report a problem
    4/2/2022Pending sale$84,900$74/sqft
    Source: My State MLS #11054016 Report a problem
    3/21/2022Price change$84,900-5.6%$74/sqft
    Source: My State MLS #11054016 Report a problem
    2/13/2022Listed for sale$89,900-80%$79/sqft
    Source: My State MLS #11054016 Report a problem
    1/22/2001Sold$449,600$393/sqft
    Source: Agent Provided Report a problem

    Public tax history

    YearProperty taxesTax assessment
    2018$563 $18,000 +9.1%
    2017$563 +4.5%$16,500
    2016$538 +0.1%$16,500
    2015$538 -1.5%$16,500
    2014$546 $16,500
    2013$546 -3.3%$16,500
    2012$565 -6.8%$16,500 -10.8%
    2011$606 +0.5%$18,500
    2010$603 +1.1%$18,500
    2009$596 -16.8%$18,500 -26%
    2008$717 +3.1%$25,000
    2007$695 +0.4%$25,000 +6.8%
    2006$692 -2.5%$23,417
    2005$710 $23,417
    2004-- $23,417
    2003-- $23,417
    2002-- $23,417
    2001-- $23,417
    Find assessor info on the county website

    Neighborhood: Kingswood

    Nearby schools

    GreatSchools rating