Skip main navigation
Sold
  • Price Unknown

    10011 Ramblin River, San Antonio, TX 78251

    3beds
    2,484sqft
    Single Family Residence
    Built in 2006
    9,713.88 Square Feet Lot
    $412,900 Zestimate®
    $--/sqft
    $2,225 Estimated rent

    Home value

    $412,900

    $388,000 - $438,000

    $2,225/mo

    Zestimate® history
    Loading
    Loading...

    Owner options

    List your home for rent

    $2,225/mo

    Rent Zestimate®

    Find your next renter with Zillow Rental Manager. Plus, with online applications, you can quickly screen prospective tenants – for free.

    Learn more

    $2,225/mo

    Rent Zestimate®

    Refinance and save

    $265/mo

    Est. payment

    Refinancing to a lower rate could help reduce your monthly payments and save thousands over the life of the loan.

    See today's rates

    $265/mo

    Est. payment

    Explore your selling options

    Work with a Zillow partner agent

    Leverage their expertise and Zillow's premium Showcase listings to get your home seen by more buyers.

    Get started

    List with your own agent

    Get your home in front of millions of buyers by listing it on Zillow.

    Learn how to do it

    Sell it yourself

    Take full control of how buyers see your home on Zillow by listing For Sale by Owner (FSBO).

    List your home

    What's special

    Cozy gas-log fireplaceBeautifully maintained brick homeStunning curb appealBeautifully manicured backyardFormal dining roomStainless steel appliancesPrivate home office
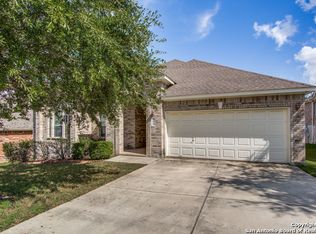
    Homes like this rarely come to market - where meticulous care, thoughtful upgrades, and genuine pride of ownership are felt in every corner. From the stunning curb appeal to the light-filled interior, this exceptional single-story home invites you in and makes you want to stay. Located in the gated Stonegate Hill community, this beautifully maintained brick home is surrounded by professional landscaping and offers a spacious, well-designed floor plan with multiple living areas and three generously sized bedrooms. Just off the entry, a private home office provides the perfect work-from-home setup (or it could easily serve as a 4th bedroom). The elegant main living room features a soaring ceiling and cozy gas-log fireplace, creating a warm yet impressive gathering space. A formal dining room connects seamlessly to the living area and offers direct access to the chef's kitchen. The kitchen is both stylish and functional, showcasing abundant storage, stainless steel appliances, a gas range, a built-in workstation, and a sunny breakfast area overlooking the beautifully manicured backyard, complete with flagstone walkways, terracing, and special motion sensor lighting. Tucked away at the rear of the home, the primary suite is a true retreat with a vaulted ceiling, its own mini-split system for added energy efficiency, a spacious walk-in closet, and a spa-like en-suite bath featuring dual vanities, a garden tub, and a separate shower. A versatile second living area sits between the primary and secondary bedrooms - ideal for a game room, play space, media room, or home gym. Secondary bedrooms are comfortably sized and include custom blackout curtains for added comfort. Step outside to enjoy the sundeck with adjustable louvered shades, allowing you to control sunlight while relaxing with your morning coffee or evening unwind. Residents of Stonegate Hill enjoy access to resort-style amenities, including tennis courts, a large pool and spa, playgrounds, and a basketball court. The sellers have kept meticulous records of all repairs and upgrades - ask for the full list. A pre-listing inspection has been completed, with many items already addressed for peace of mind. Refrigerator, washer, and dryer convey. Recent Updates Include: 2025: New water heater, new gutters, exterior repainted, brand-new roof with solar-powered attic ventilators, and all new commodes. 2024: New LG stove and microwave, garbage disposal, security alarm system with cameras. 2023: New garage door springs and insulation, all fencing replaced, new LG refrigerator and dishwasher, expanded sprinkler system. 2022: Whole-house surge protector, mini-split added in primary bedroom, attic access door installed in garage, new water softener, three Google Fiber hotspots, HVAC air scrubber. 2021: Entire HVAC system replaced (including new compressor, heating unit, fan/blower, and ductwork repairs), PRV replaced, Equinox louvered roof system installed on sundeck, solar window screens added. 2019: Fireplace converted to gas logs, retractable door screens installed at deck and garage. 2018: Primary bath renovation (new countertops, faucet, and mirrors), Hunter Douglas Duette shades installed in living room and kitchen doors, attic radiant barrier and termite bait stations installed, kitchen renovation with new granite countertops, sink, lighting, and fan, garage hanging shelves installed. Ideally located with convenient access to Highways 151, 1604, and 410, and just minutes from restaurants, entertainment, the VA clinic, Lackland AFB/JBSA, and SeaWorld.This is more than a house; it's a home that has been truly loved and thoughtfully prepared for its next chapter.

    Zillow last checked:

    Listing updated:

    Listed by:

    Tatiana Delaserna TREC #683067 (210) 430-9111,

    Keller Williams Legacy

    Source: LERA MLS,MLS#: 1937474MLS Logo

    Facts & features

    Interior

    Bedrooms & bathrooms
    • Bedrooms: 3
    • Bathrooms: 3
    • Full bathrooms: 2
    • 1/2 bathrooms: 1
    Primary bedroom
    • Features: Split, Walk-In Closet(s), Ceiling Fan(s), Full Bath
    • Area: 225
    • Dimensions: 15 x 15
    Bedroom 2
    • Area: 132
    • Dimensions: 12 x 11
    Bedroom 3
    • Area: 132
    • Dimensions: 12 x 11
    Primary bathroom
    • Features: Tub/Shower Separate, Double Vanity, Soaking Tub
    • Area: 156
    • Dimensions: 12 x 13
    Dining room
    • Area: 143
    • Dimensions: 13 x 11
    Family room
    • Area: 176
    • Dimensions: 16 x 11
    Kitchen
    • Area: 160
    • Dimensions: 16 x 10
    Living room
    • Area: 384
    • Dimensions: 16 x 24
    Office
    • Area: 120
    • Dimensions: 12 x 10
    Heating
    • Central, Heat Pump, Electric, Natural Gas
    Cooling
    • 16+ SEER AC, Ceiling Fan(s), Central Air, Wall/Window Unit(s), Heat Pump, Attic Fan
    Appliances
    • Included: Washer, Dryer, Self Cleaning Oven, Microwave, Range, Gas Cooktop, Refrigerator, Disposal, Dishwasher, Plumbed For Ice Maker, Water Softener Owned, Gas Water Heater, Plumb for Water Softener, Down Draft
    • Laundry: Main Level, Laundry Room, Washer Hookup, Dryer Connection
    Features
    • Two Living Area, Separate Dining Room, Eat-in Kitchen, Two Eating Areas, Kitchen Island, Pantry, Study/Library, Utility Room Inside, 1st Floor Lvl/No Steps, High Ceilings, Open Floorplan, High Speed Internet, Walk-In Closet(s), Master Downstairs, Ceiling Fan(s), Chandelier, Solid Counter Tops, Programmable Thermostat
    • Flooring: Carpet, Ceramic Tile
    • Windows: Double Pane Windows, Low Emissivity Windows, Solar Screens, Window Coverings
    • Has basement: No
    • Attic: Pull Down Stairs,Attic - Radiant Barrier Decking
    • Number of fireplaces: 1
    • Fireplace features: One, Living Room, Gas Logs Included, Gas, Gas Starter
    Interior area
    • Total interior livable area: 2,484 sqft

    Property

    Parking
    • Total spaces: 2
    • Parking features: Two Car Garage, Attached, Garage Door Opener
    • Attached garage spaces: 2
    Accessibility
    • Accessibility features: Entry Slope less than 1 foot, No Steps Down, Level Drive, No Stairs, First Floor Bath, Full Bath/Bed on 1st Flr, First Floor Bedroom
    Features
    • Levels: One
    • Stories: 1
    • Patio & porch: Covered, Deck
    • Exterior features: Sprinkler System, Rain Gutters, Lighting, Other
    • Pool features: None, Community
    • Fencing: Privacy,Wrought Iron
    Lot
    • Size: 9,713 sqft
    • Dimensions: 61x139x86x126
    • Features: Level, Street Gutters, Streetlights, Fire Hydrant w/in 500'
    • Residential vegetation: Mature Trees, Mature Trees (ext feat)
    Details
    • Parcel number: 176420050160

    Construction

    Type & style
    • Home type: SingleFamily
    • Property subtype: Single Family Residence
    Materials
    • 4 Sides Masonry, Radiant Barrier
    • Foundation: Slab
    • Roof: Composition
    Condition
    • Pre-Owned
    • New construction: No
    • Year built: 2006
    Details
    • Builder name: Pulte
    • Warranty included: Yes

    Utilities & green energy

    • Electric: CPS
    • Gas: CPS
    • Sewer: SAWS
    • Water: SAWS
    • Utilities for property: City Garbage service
    Green energy
    • Indoor air quality: Contaminant Control
    • Water conservation: Low Flow Commode

    Community & neighborhood

    Security
    • Security features: Security System Owned, Controlled Access
    Community
    • Community features: Tennis Court(s), Playground, Sports Court, Basketball Court
    Location
    • Region: San Antonio
    • Subdivision: Stonegate Hill

    HOA & financial

    HOA
    • Has HOA: Yes
    • HOA fee: $265 quarterly
    • Association name: STONEGATE HILL HOMEOWNERS ASSOCIATION

    Other

    Other facts
    • Listing terms: Conventional,FHA,VA Loan,TX Vet,Cash
    • Road surface type: Paved

    Price history

    DateEventPrice
    2/23/2026Sold--
    Source: LERA MLS #1937474 Report a problem
    2/14/2026Pending sale$425,000$171/sqft
    Source: LERA MLS #1937474 Report a problem
    2/9/2026Contingent$425,000$171/sqft
    Source: LERA MLS #1937474 Report a problem
    1/29/2026Listed for sale$425,000+42.1%$171/sqft
    Source: LERA MLS #1937474 Report a problem
    3/1/2018Sold--
    Source: Agent Provided Report a problem
    2/19/2018Listed for sale$299,000$120/sqft
    Source: ePropertyRealty #1288782 Report a problem
    2/11/2018Pending sale$299,000$120/sqft
    Source: ePropertyRealty #1288782 Report a problem
    1/23/2018Listed for sale$299,000+3.1%$120/sqft
    Source: ePropertyRealty #1288782 Report a problem
    11/13/2017Listing removed$290,000$117/sqft
    Source: Heritage #1263918 Report a problem
    10/17/2017Price change$290,000-4.9%$117/sqft
    Source: Keller Williams Heritage #1263918 Report a problem
    8/19/2017Price change$305,000+1.7%$123/sqft
    Source: Heritage #1263918 Report a problem
    7/24/2017Listed for sale$299,999$121/sqft
    Source: Keller Williams Heritage #1258206 Report a problem

    Public tax history

    YearProperty taxesTax assessment
    2025$3,320 -21.8%$388,920 -3.5%
    2024$4,244 -1.3%$402,841 +10%
    2023$4,301 -28.5%$366,219 +10%
    2022$6,013 +1.1%$332,926 +10%
    2021$5,948 $302,660 +4.7%
    2020$5,948 +0.2%$288,940 +1.6%
    2019$5,935 $284,450 +7%
    2018$5,935 -7.8%$265,840 +5.1%
    2017$6,437 -1%$253,000 -0.8%
    2016$6,503 +7.4%$255,000 +3.4%
    2015$6,055 $246,700 +6.3%
    2014$6,055 $232,100 +10%
    2013-- $211,000 -3.2%
    2012-- $217,880 -1.9%
    2011-- $221,990 +3.2%
    2010-- $215,100
    2009-- $215,100 -7.1%
    2008-- $231,460 -1.7%
    2007-- $235,530 +1022.1%
    2006-- $20,990

    Find assessor info on the county website

    Neighborhood: 78251

    Nearby schools

    GreatSchools rating
    Schools provided by the listing agent
    • Elementary: Raba
    • Middle: Jordan
    • High: Warren
    • District: Northside

    Source: LERA MLS. This data may not be complete. We recommend contacting the local school district to confirm school assignments for this home.

    Get a cash offer in 3 minutes
    Find out how much your home could sell for in as little as 3 minutes with a no-obligation cash offer.
    Estimated market value
    $412,900
    Get a cash offer in 3 minutes
    Find out how much your home could sell for in as little as 3 minutes with a no-obligation cash offer.
    Estimated market value
    $412,900