Skip main navigation
For sale
  • $499,000

    10011 Summer Meadows, Spring Branch, TX 78070

    3beds
    1,808sqft
    : 
    $3,369/mo
    Get pre-qualified
    Single Family Residence
    Built in 1989
    2.33 Acres Lot
    $499,700 Zestimate®
    $276/sqft
    $8/mo HOA

    What's special

    Tile flooring throughoutLarge covered back porchPrivacy and open spaceSpacious downstairs primary suiteUpdated kitchen
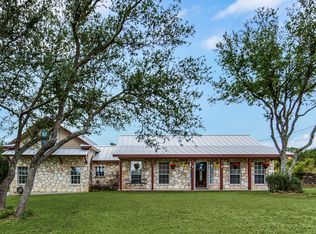
    Priced to Sell! Texas Hill Country retreat on 2.33 acres in the desirable Creekwood Ranches community of Spring Branch! This 3-bedroom, 2.5-bath home offers 1,808 square feet of comfortable living with tile flooring throughout, an updated kitchen, and a spacious downstairs primary suite. Step outside to a large covered back porch overlooking beautiful mature oak trees, creating the perfect space to relax or entertain. The property also features plenty of endless possibilities for gardening, animals, a workshop, recreational vehicles, or simply enjoying the privacy and open space. Experience the peaceful lifestyle of the Texas Hill Country while remaining just minutes from shopping, dining, Canyon Lake, Guadalupe River recreation, and an easy commute to San Antonio, Boerne, and New Braunfels. A must see! Schedule your showing today!
    8 days
    |
    604
    |
    48
    |

    Likely to sell faster than

    Zillow last checked:

    Listing updated:

    Listed by:

    Monique Briseno Brim TREC #703242 (210) 259-3331,

    JB Goodwin, REALTORS

    Source: LERA MLS,MLS#: 2004700MLS Logo

      Facts & features

      Interior

      Bedrooms & bathrooms
      • Bedrooms: 3
      • Bathrooms: 3
      • Full bathrooms: 2
      • 1/2 bathrooms: 1
      Primary bedroom
      • Area: 225
      • Dimensions: 15 x 15
      Bedroom 2
      • Area: 154
      • Dimensions: 14 x 11
      Bedroom 3
      • Area: 121
      • Dimensions: 11 x 11
      Primary bathroom
      • Features: Shower Only, Double Vanity
      • Area: 45
      • Dimensions: 9 x 5
      Dining room
      • Area: 272
      • Dimensions: 16 x 17
      Kitchen
      • Area: 120
      • Dimensions: 12 x 10
      Living room
      • Area: 300
      • Dimensions: 15 x 20
      Heating
      • Central, Electric
      Cooling
      • Central Air
      Appliances
      • Included: Range, Disposal, Dishwasher
      • Laundry: Washer Hookup, Dryer Connection
      Features
      • One Living Area, Liv/Din Combo, Separate Dining Room, Two Eating Areas, Kitchen Island, Breakfast Bar, Utility Room Inside, High Ceilings, Open Floorplan, Master Downstairs, Ceiling Fan(s), Chandelier
      • Flooring: Carpet, Ceramic Tile
      • Has basement: No
      • Number of fireplaces: 1
      • Fireplace features: One, Living Room
      Interior area
      • Total interior livable area: 1,808 sqft

      Property

      Parking
      • Total spaces: 4
      • Parking features: Two Car Garage, Two Car Carport
      • Garage spaces: 2
      • Carport spaces: 2
      • Covered spaces: 4
      Features
      • Levels: Two
      • Stories: 2
      • Patio & porch: Patio, Covered
      • Pool features: None
      • Has view: Yes
      • View description: County VIew
      Lot
      • Size: 2.33 Acres
      • Residential vegetation: Mature Trees
      Details
      • Parcel number: 150310017700

      Construction

      Type & style
      • Home type: SingleFamily
      • Property subtype: Single Family Residence
      Materials
      • Brick, 4 Sides Masonry
      • Foundation: Slab
      • Roof: Composition
      Condition
      • Pre-Owned
      • New construction: No
      • Year built: 1989

      Utilities & green energy

      • Sewer: Septic
      • Water: Private Well

      Community & HOA

      Community
      • Features: None, School Bus
      • Subdivision: Creekwood Ranches
      HOA
      • Has HOA: Yes
      • HOA fee: $100 annually
      • HOA name: CREEKWOOD RANCHES
      Location
      • Region: Spring Branch

      Financial & listing details

      • Price per square foot: $276/sqft
      • Tax assessed value: $345,140
      • Annual tax amount: $2,240
      • Price range: $499K - $499K
      • Date on market: 7/31/2026
      • Cumulative days on market: 10 days
      • Listing terms: Conventional,FHA,VA Loan,Cash,Investors OK

        Estimated market value

        $499,700

        $475,000 - $525,000

        $2,674/mo

        Price history

        DateEventPrice
        7/31/2026Listed for sale$499,000-5%$276/sqft
        Source: LERA MLS #2004700 Report a problem
        9/29/2022Sold--
        Source: eXp Realty #78731857 Report a problem
        9/13/2022Pending sale$525,000$290/sqft
        Source: LERA MLS #1611245 Report a problem
        8/30/2022Contingent$525,000$290/sqft
        Source: LERA MLS #1611245 Report a problem
        8/22/2022Listed for sale$525,000$290/sqft
        Source: LERA MLS #1611245 Report a problem
        8/20/2022Contingent$525,000$290/sqft
        Source: LERA MLS #1611245 Report a problem
        7/23/2022Price change$525,000-4.5%$290/sqft
        Source: LERA MLS #1611245 Report a problem
        6/30/2022Listed for sale$550,000$304/sqft
        Source: LERA MLS #1611245 Report a problem
        6/23/2022Contingent$550,000$304/sqft
        Source: LERA MLS #1611245 Report a problem
        6/2/2022Listed for sale$550,000+83.6%$304/sqft
        Source: LERA MLS #1611245 Report a problem
        4/11/2018Sold--
        Source: LERA MLS #44006_1286899 Report a problem
        3/14/2018Pending sale$299,500$166/sqft
        Source: Reliance Residential Realty-BL #1286899 Report a problem
        1/11/2018Listed for sale$299,500$166/sqft
        Source: Reliance Residential Realty-BL #1286899 Report a problem

        Public tax history

        YearProperty taxesTax assessment
        2025$2,240 +4.5%$320,199 +10%
        2024$2,143 +4.9%$291,090 +10%
        2023$2,043 $264,627 +10%
        2022-- $240,570 +10%
        2021-- $218,700 +6.3%
        2020$1,734 -56.4%$205,690 -4.2%
        2019$3,980 +362.2%$214,780 +13.7%
        2018$861 $188,950 -3.2%
        2017-- $195,280 +6.4%
        2016$819 +15.4%$183,550 +11.5%
        2015$710 $164,660 +6.4%
        2014$710 $154,700 +3.3%
        2013-- $149,780 +5.4%
        2012-- $142,140 -8.6%
        2011-- $155,490 -15.2%
        2010-- $183,380 -1.6%
        2009-- $186,290
        2008-- --
        2007-- --
        2006-- --
        2005-- --
        2004-- --
        2003-- --
        2002-- --
        2001-- --
        2000-- $121,650
        Find assessor info on the county website

        Monthly payment

        Est. payment

        Payment breakdown

        Explore the cost of this home by adjusting the details. Changes won't be saved.
        All calculations are estimates and provided by Zillow, Inc. for informational purposes only. Actual amounts may vary.
        HOA fees may include property taxes on listings classified as Co-Ops. Contact the listing agent and/or owner for fee details.
        Mortgage interest rates are dependent on a number of factors, including credit score, down payment, and repayment length. Interest rate data provided by Zillow Group Marketplace, Inc. as of 1/1/1970 from various mortgage lenders with which we have lead or other similar arrangements; the Estimated Payment is an average of those rates.
        See how much you could borrow to make a competitive offer.

        Climate risks

        Neighborhood: 78070

        Getting around

        0 / 100
        Car-Dependent

        Nearby schools

        GreatSchools rating
        Schools provided by the listing agent
        • Elementary: Bill Brown
        • Middle: Smithson Valley
        • High: Smithson Valley
        • District: Comal

        Source: LERA MLS. This data may not be complete. We recommend contacting the local school district to confirm school assignments for this home.

        A local agent can set up tours, give advice and negotiate with sellers.

        Browse local experts

        Similar homes