Enriched by mountain and hills views from a quiet cul-de-sac in the exclusive 24 hour gate-guarded community of Rocking Horse Ridge. This semi-custom, highly functional home rests on a double-sized, .55 flat acre lot, which is one of the largest of the tract. 10011 Sunderland Street is perfectly tailored for a buyer seeking to enjoy the luxury of space. A two-story foyer with staircase introduces the 4 bedroom plus bonus room, 4 bath floor plan. Tranquil surroundings are sure to inspire peaceful living while the home delivers a flexible floor plan with 3,156 square feet. The living room is situated off the entry and enjoys soaring ceilings, a fireplace and front garden views. The gourmet kitchen has been updated with granite countertops, stainless steel appliances, and a massive center island and is the heart of the home. It opens to the dining area with an entertainer’s bar and a family room. There is a main-floor bedroom, currently used as an office, with a nearby bathroom. Upstairs enjoy a generous primary retreat with a spa-inspired bathroom, 2 secondary bedrooms, one of which is en-suite, a bonus room and a full bathroom. Relish in the privacy of an expansive backyard with stunning mountain panoramas. This outdoor haven is a blank canvas, inviting you to explore a realm of limitless possibilities. A foundation has already been poured for a patio and bbq to be built for year-round outdoor enjoyment. Adding to the appeal are award-winning Tustin schools, Arroyo, Hewes, and Foothill High and all that Rocking Horse Ridge has to offer including a community pool, spa, tennis courts, clubhouse, green belts, sports court and a park! Walking distance to Pacific Ranch Market, shops, and restaurants too. Come see this wonderful home!
Sold for $1,900,000
Listed by: Seven Gables Real Estate • Dean O'Dell • Contact: 714-785-6124
Bought with: CENTURY 21 LOIS LAUER REALTY
$1,900,000
10011 Sunderland St, Santa Ana, CA 92705
4beds
3,156sqft
Single Family Residence
Built in 1986
0.55 Acres Lot
$2,181,500 Zestimate®
$602/sqft
$7,616 Estimated rent
Home value
$2,181,500
$2.05M - $2.33M
$7,616/mo
Zestimate® history
Owner options
List your home for rent
$7,616/mo
Rent Zestimate®
Find your next renter with Zillow Rental Manager. Plus, with online applications, you can quickly screen prospective tenants – for free.
$7,616/mo
Rent Zestimate®
Refinance and save
$13,268/mo
Est. payment
Refinancing to a lower rate could help reduce your monthly payments and save thousands over the life of the loan.
$13,268/mo
Est. payment
Explore your selling options
Work with a Zillow partner agent
Leverage their expertise and Zillow's premium Showcase listings to get your home seen by more buyers.
Get startedList with your own agent
Get your home in front of millions of buyers by listing it on Zillow.
Learn how to do itSell it yourself
Take full control of how buyers see your home on Zillow by listing For Sale by Owner (FSBO).
List your homeWhat's special
Highly functional homeBlank canvasTennis courtsExpansive backyardMountain viewsCommunity poolMassive center island
Zillow last checked:
Listing updated:
Listed by:
Dean O'Dell DRE #01060767 714-785-6124,
Seven Gables Real Estate,
Mary Pat Earl DRE #01738341,
Surterre Properties Inc.
Bought with:
LYNN WHITMER, DRE #01916347
CENTURY 21 LOIS LAUER REALTY
Source: CRMLS,MLS#: PW24017545 Originating MLS: California Regional MLS
Originating MLS: California Regional MLSFacts & features
Interior
Bedrooms & bathrooms
- Bedrooms: 4
- Bathrooms: 4
- Full bathrooms: 3
- 3/4 bathrooms: 1
- Main level bathrooms: 1
- Main level bedrooms: 1
Rooms
- Room types: Bonus Room, Bedroom, Family Room, Living Room, Primary Bathroom, Primary Bedroom
Primary bedroom
- Features: Primary Suite
Bedroom
- Features: Bedroom on Main Level
Bathroom
- Features: Separate Shower, Tub Shower
Kitchen
- Features: Granite Counters, Kitchen Island, Kitchen/Family Room Combo
Heating
- Central
Cooling
- Central Air
Appliances
- Included: 6 Burner Stove, Double Oven, Dishwasher, Gas Oven, Gas Range, Refrigerator
- Laundry: Laundry Room
Features
- Wet Bar, Breakfast Bar, Ceiling Fan(s), High Ceilings, In-Law Floorplan, Recessed Lighting, Two Story Ceilings, Bedroom on Main Level, Primary Suite
- Flooring: Carpet
- Windows: Plantation Shutters
- Has fireplace: Yes
- Fireplace features: Bonus Room, Family Room, Gas, Living Room
- Common walls with other units/homes: No Common Walls
Interior area
- Total interior livable area: 3,156 sqft
Property
Parking
- Total spaces: 3
- Parking features: Direct Access, Garage
- Attached garage spaces: 3
Features
- Levels: Two
- Stories: 2
- Entry location: 1
- Pool features: Association
- Has view: Yes
- View description: Hills, Mountain(s), Trees/Woods
Lot
- Size: 0.55 Acres
- Features: 0-1 Unit/Acre, Cul-De-Sac, Front Yard, Level, Secluded
Details
- Parcel number: 50364108
- Special conditions: Standard
Construction
Type & style
- Home type: SingleFamily
- Property subtype: Single Family Residence
Materials
- Roof: Tile
Condition
- Repairs Cosmetic
- New construction: No
- Year built: 1986
Utilities & green energy
- Sewer: Public Sewer
- Water: Public
Community & HOA
Community
- Features: Foothills, Suburban
- Security: Gated with Attendant
HOA
- Has HOA: Yes
- Amenities included: Clubhouse, Pool, Tennis Court(s)
- HOA fee: $599 monthly
- HOA name: Rocking Horse Ridge II
- HOA phone: 714-285-2626
Location
- Region: Santa Ana
Financial & listing details
- Price per square foot: $602/sqft
- Tax assessed value: $1,976,760
- Date on market: 1/30/2024
- Cumulative days on market: 9 days
- Listing terms: Cash,Cash to New Loan,Conventional
Price history
| Date | Event | Price |
|---|---|---|
| 3/11/2024 | Sold | $1,900,000-2.6%$602/sqft |
Source:  CRMLS #PW24017545 Report a problem CRMLS #PW24017545 Report a problem | ||
| 2/21/2024 | Pending sale | $1,950,000+174.6%$618/sqft |
Source: CRMLS #PW24017545 Report a problem | ||
| 7/31/2002 | Sold | $710,000$225/sqft |
Source: Public Record Report a problem | ||
Public tax history
| Year | Property taxes | Tax assessment |
|---|---|---|
| 2026 | -- | $1,976,760 +2% |
| 2025 | $21,686 +91.2% | $1,938,000 +92.3% |
| 2024 | $11,343 +3.9% | $1,007,796 +2% |
| 2023 | $10,919 +1.4% | $988,036 +2% |
| 2022 | $10,765 +2.1% | $968,663 +2% |
| 2021 | $10,545 +0.5% | $949,670 +1% |
| 2020 | $10,491 | $939,933 +2% |
| 2019 | $10,491 +2.6% | $921,503 +2% |
| 2018 | $10,227 +3.5% | $903,435 +2% |
| 2017 | $9,880 | $885,721 +2% |
| 2016 | $9,880 +1.8% | $868,354 +1.5% |
| 2015 | $9,700 +2.4% | $855,311 +2% |
| 2014 | $9,472 | $838,557 +0.5% |
| 2013 | -- | $834,768 +2% |
| 2012 | -- | $818,400 +2% |
| 2011 | -- | $802,353 +0.8% |
| 2010 | -- | $796,357 -0.2% |
| 2009 | -- | $798,250 +2% |
| 2008 | -- | $782,599 +2% |
| 2007 | -- | $767,254 +2% |
| 2006 | -- | $752,210 +2% |
| 2005 | -- | $737,461 +2% |
| 2004 | -- | $723,001 +1.9% |
| 2003 | -- | $709,750 +69.1% |
| 2002 | -- | $419,754 +2% |
| 2001 | $4,239 +2% | $411,524 +2% |
| 2000 | $4,155 | $403,455 |
Find assessor info on the county website
Neighborhood: 92705
Nearby homes
- $1,952,0003 bd3 ba3.1k sqft10001 Sunderland St, Santa Ana, CA 92705Off Market
- $1,693,4005 bd3 ba2.7k sqft10006 Sunderland St, Santa Ana, CA 92705Off Market
- $1,923,9004 bd3 ba3.1k sqft10002 Sunderland St, Santa Ana, CA 92705Off Market

- $1,499,1004 bd2 ba2.5k sqft9991 Sunderland St, Santa Ana, CA 92705Off Market
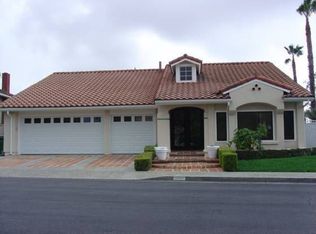
- $3,295,1005 bd5 ba5.1k sqft10022 Sunrise Ln, Santa Ana, CA 92705Off Market
- $1,893,4004 bd3 ba3k sqft9992 Sunderland St, Santa Ana, CA 92705Off Market
- $3,178,7005 bd5 ba5.1k sqft1251 Kings Crown Rd, Santa Ana, CA 92705Off Market
- $3,804,7005 bd6 ba7k sqft10011 Foxrun Rd, Santa Ana, CA 92705Off Market
Nearby schools
GreatSchools rating
- 9/10Panorama Elementary SchoolGrades: K-6Distance: 0.8 mi
- 6/10Santiago Middle SchoolGrades: 7-8Distance: 1.4 mi
- 8/10El Modena High SchoolGrades: 9-12Distance: 2 mi
Schools provided by the listing agent
- Elementary: Arroyo
- Middle: Hesperia
- High: Foothill
Source: CRMLS. This data may not be complete. We recommend contacting the local school district to confirm school assignments for this home.
Get a cash offer in 3 minutes
Find out how much your home could sell for in as little as 3 minutes with a no-obligation cash offer.
Estimated market value
$2,181,500
Get a cash offer in 3 minutes
Find out how much your home could sell for in as little as 3 minutes with a no-obligation cash offer.
Estimated market value
$2,181,500
- California
- Orange County
- North Tustin
- 92705
- 10011 Sunderland St
