Welcome to this beautiful 3-bedroom, 2-bathroom home set on a premium 2.44-acre lot in the desirable Mt. Pillar Estates and best of all, there's no HOA. Offering over 1,700 square feet of well-designed living space, this home features a split-bedroom layout and open floor plan. The bright and inviting living room is filled with natural light and highlights a vaulted ceiling, ceiling fan, and custom built-in bookshelf. The kitchen has granite countertops, stainless steel appliances, a pantry, microwave, and dishwasher, and flows into the dining area accented by an upgraded light fixture. The owner's suite is privately located at the rear of the home and includes a tray ceiling, ceiling fan, walk-in closet, and en-suite bath with double vanity, tiled flooring, linen closet, and walk-in shower. Luxury vinyl plank flooring flows throughout the main living areas, with carpet in each bedroom for added comfort. Thoughtful upgrades include high-profile toilets, updated faucets throughout, dusk-to-dawn exterior garage lights (with optional motion activation), and a dusk-to-dawn patio light that brightens automatically with motion. The outdoor spaces are beautifully enhanced with river rock and upgraded landscaping at the front entrance featuring seven newly added plants. Additional features include a spacious two-car garage with attic storage, a backyard storage shed, and a long driveway offering plenty of parking. The large, fully fenced backyard is ideal for outdoor living and relaxation, and the home is further enhanced with gutters and an irrigation system to maintain the well-kept grounds. Conveniently located just minutes from shopping and dining, this property offers the perfect balance of privacy and accessibility. Schedule your showing today and experience all this exceptional home has to offer.
Sold for $375,000
Zillow last checked:
Listing updated:
Bought with:
Michele Barton, 97631
Realty ONE Group DocksideNorth
Source: CCAR,MLS#: 2602072 Originating MLS: Coastal Carolinas Association of Realtors
Originating MLS: Coastal Carolinas Association of RealtorsPrice history
| Date | Event | Price |
|---|---|---|
| 2/6/2026 | Sold | $375,000-2.6%$218/sqft |
Source:  CCAR #2602072 Report a problem CCAR #2602072 Report a problem | ||
| 1/23/2026 | Contingent | $384,900$223/sqft |
Source: CCAR #2602072 Report a problem | ||
| 1/23/2026 | Listed for sale | $384,900+2.6%$223/sqft |
Source: CCAR #2602072 Report a problem | ||
| 12/17/2024 | Sold | $375,000$218/sqft |
Source: CCAR #2425180 Report a problem | ||
| 11/6/2024 | Contingent | $375,000$218/sqft |
Source: CCAR #2425180 Report a problem | ||
| 11/1/2024 | Listed for sale | $375,000$218/sqft |
Source: CCAR #2425180 Report a problem | ||
Nearby homes
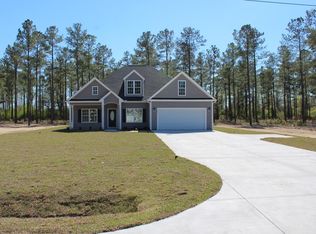
- $368,2003 bd2 ba1.7k sqft10011 W Highway 19 LOT 13, Hemlock Alt Loris, SC 29569Off Market
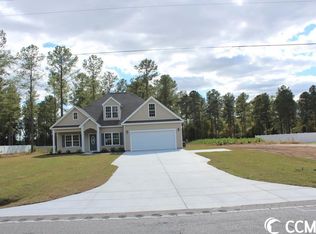
- $320,9403 bd2 ba1.7k sqft10015 W Highway 19 LOT 12, Hemlock Alt Loris, SC 29569Sold
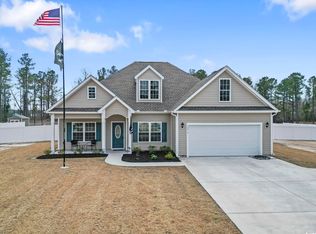
- $358,0003 bd2 ba1.8k sqft10015 W Highway 19, Loris, SC 29569Sold
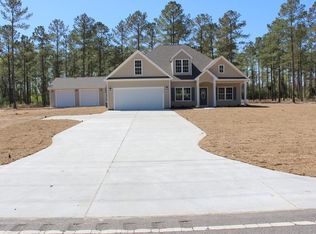
- $421,3003 bd2 ba1.7k sqft10007 W Highway 19 LOT 14, Hemlock Alt Loris, SC 29569Off Market
Sell for more on Zillow
Get a Zillow Showcase℠ listing at no additional cost and you could sell for .
$380,900
2% more
+$7,618
With Zillow Showcase(estimated)
$388,518
