Skip main navigation
Sold
  • Listed by: COMPASS • Lucas Pinto
    Bought with: Fathom Realty WA LLC
    $630,000

    10012 126th Street E, Puyallup, WA 98373

    4beds
    2,062sqft
    Single Family Residence
    Built in 1976
    0.33 Acres Lot
    $634,600 Zestimate®
    $306/sqft
    $2,940 Estimated rent

    Home value

    $634,600

    $597,000 - $673,000

    $2,940/mo

    Zestimate® history
    Loading
    Loading...

    Owner options

    List your home for rent

    $2,940/mo

    Rent Zestimate®

    Find your next renter with Zillow Rental Manager. Plus, with online applications, you can quickly screen prospective tenants – for free.

    Learn more

    $2,940/mo

    Rent Zestimate®

    Refinance and save

    $3,902/mo

    Est. payment

    Refinancing to a lower rate could help reduce your monthly payments and save thousands over the life of the loan.

    See today's rates

    $3,902/mo

    Est. payment

    Explore your selling options

    Work with a Zillow partner agent

    Leverage their expertise and Zillow's premium Showcase listings to get your home seen by more buyers.

    Get started

    List with your own agent

    Get your home in front of millions of buyers by listing it on Zillow.

    Learn how to do it

    Sell it yourself

    Take full control of how buyers see your home on Zillow by listing For Sale by Owner (FSBO).

    List your home

    What's special

    Spacious backyardOffice spaceRecessed lightingOversized one-car attached garageDouble doorsImpressive detached shopStainless appliances
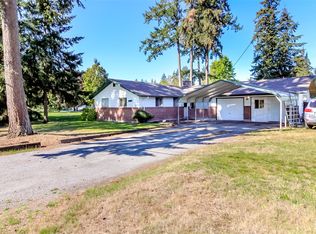
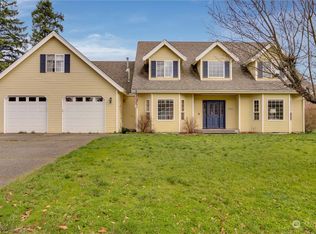
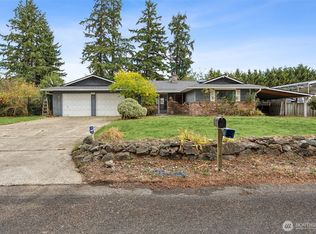
    Nestled on a peaceful 1/3-acre lot, property boasts a spacious backyard w/fire pit & seating area.Impressive detached shop w/double doors fits up to six cars w/car lift, complemented by an oversized one-car attached garage—perfect for hobbyists or additional storage, maybe even a potential DADU. This beautifully updated home offers a bright, open-concept layout w/spacious living areas, lrg windows, & recessed lighting. At its heart is the dining rm, featuring a cozy fireplace, perfect for gatherings. Kitchen shines w/granite countertops, stainless appliances & ample cabinetry. Primary suite offers a private bath w/soaking tub & walk-in shower. Additional perks include multiple bedrms, office space, & a functional laundry rm. Welcome Home!

    Zillow last checked:

    Listing updated:

    Listed by:

    Lucas Pinto,

    COMPASS

    Bought with:

    Richard Miller, 20110038

    Fathom Realty WA LLC

    Source: NWMLS as distributed by MLS GRID,MLS#: 2302914MLS Logo

    Facts & features

    Interior

    Bedrooms & bathrooms
    • Bedrooms: 4
    • Bathrooms: 4
    • Full bathrooms: 2
    • 3/4 bathrooms: 1
    • 1/2 bathrooms: 1
    • Main level bathrooms: 2
    Primary bedroom
    • Level: Second
    Bedroom
    • Level: Second
    Bedroom
    • Level: Second
    Bedroom
    • Level: Second
    Bathroom full
    • Level: Second
    Bathroom full
    • Level: Main
    Bathroom three quarter
    • Level: Second
    Other
    • Level: Main
    Dining room
    • Level: Main
    Entry hall
    • Level: Main
    Kitchen with eating space
    • Level: Main
    Living room
    • Level: Main
    Utility room
    • Level: Second
    Heating
    • Fireplace, Wall Unit(s), Electric, Natural Gas
    Cooling
    • Forced Air, Wall Unit(s)
    Appliances
    • Included: Dishwasher(s), Dryer(s), Refrigerator(s), Stove(s)/Range(s), Washer(s), Water Heater: Elextric, Water Heater Location: Pantry
    Features
    • Bath Off Primary, Ceiling Fan(s), Dining Room
    • Flooring: Ceramic Tile, Laminate, Carpet
    • Windows: Double Pane/Storm Window
    • Basement: None
    • Number of fireplaces: 3
    • Fireplace features: Gas, Main Level: 2, Upper Level: 1, Fireplace
    Interior area
    • Total structure area: 2,062
    • Total interior livable area: 2,062 sqft

    Property

    Parking
    • Total spaces: 7
    • Parking features: Attached Garage, Detached Garage, RV Parking
    • Attached garage spaces: 7
    Features
    • Entry location: Main
    • Patio & porch: Bath Off Primary, Ceiling Fan(s), Ceramic Tile, Double Pane/Storm Window, Dining Room, Fireplace, Fireplace (Primary Bedroom), Jetted Tub, Laminate, Walk-In Closet(s), Walk-In Pantry, Wall to Wall Carpet, Water Heater
    • Spa features: Bath
    • Has view: Yes
    • View description: Territorial
    Lot
    • Size: 0.33 Acres
    • Features: Dead End Street, Paved, Fenced-Partially, Outbuildings, RV Parking, Shop
    • Topography: Level
    Details
    • Parcel number: 4320002573
    • Zoning description: Jurisdiction: County
    • Special conditions: Standard

    Construction

    Type & style
    • Home type: SingleFamily
    • Architectural style: 1 1/2 Story
    • Property subtype: Single Family Residence
    Materials
    • Wood Siding, Wood Products
    • Foundation: Slab
    • Roof: Composition
    Condition
    • Year built: 1976
    • Major remodel year: 1976

    Utilities & green energy

    • Electric: Company: Puget Sound Energy
    • Sewer: Septic Tank, Company: Septic
    • Water: Public, Company: Fruitland Water

    Community & HOA

    Community
    • Subdivision: Puyallup
    Location
    • Region: Puyallup

    Financial & listing details

    • Price per square foot: $306/sqft
    • Tax assessed value: $547,500
    • Annual tax amount: $5,437
    • Date on market: 12/14/2024
    • Cumulative days on market: 585 days
    • Listing terms: Conventional,FHA,VA Loan
    • Inclusions: Dishwasher(s), Dryer(s), Refrigerator(s), Stove(s)/Range(s), Washer(s)

    Price history

    DateEventPrice
    12/6/2024Sold$630,000$306/sqft
    Source: NWMLS as distributed by MLS GRID #2302914 Report a problem
    11/10/2024Pending sale$630,000$306/sqft
    Source: NWMLS as distributed by MLS GRID #2302914 Report a problem
    10/17/2024Listed for sale$630,000+31.5%$306/sqft
    Source: NWMLS as distributed by MLS GRID #2302914 Report a problem
    12/22/2020Sold$479,000$232/sqft
    Source: NWMLS as distributed by MLS GRID #1682181 Report a problem
    11/21/2020Pending sale$479,000$232/sqft
    Source: RE/MAX Northwest Realtors #1682181 Report a problem
    11/17/2020Price change$479,000-2%$232/sqft
    Source: RE/MAX Northwest Realtors #1682181 Report a problem
    10/30/2020Listed for sale$489,000+181%$237/sqft
    Source: RE/MAX Northwest Realtors #1682181 Report a problem
    12/27/2002Sold$174,000$84/sqft
    Source: Public Record Report a problem

    Public tax history

    YearProperty taxesTax assessment
    2024$6,425 +18.2%$547,500 +7%
    2023$5,437 -3.7%$511,900 -6.9%
    2022$5,646 +7.3%$550,000 +23.8%
    2021$5,263 +18.1%$444,100 +18.9%
    2019$4,454 -0.1%$373,500 +9.8%
    2018$4,458 +7.5%$340,200 +11.8%
    2017$4,148 +17.2%$304,200 +23.1%
    2016$3,540 $247,100 +13.7%
    2014$3,540 +11.7%$217,400 +11.8%
    2013$3,169 $194,400 +1.2%
    2012-- $192,100 -14.5%
    2011-- $224,700 -5.5%
    2010-- $237,700 +2.1%
    2009-- $232,900 -10.3%
    2008$3,226 +0%$259,500 -2.4%
    2007$3,226 +26.7%$265,900 +73.6%
    2002$2,545 +10.4%$153,200 -1.2%
    2001$2,305 $155,100 +8.5%
    2000$2,305 $143,000
    Find assessor info on the county website

    Neighborhood: 98373

    Nearby schools

    GreatSchools rating
    Schools provided by the listing agent
    • Elementary: Edward Zeiger Elem
    • Middle: Ballou Jnr High
    • High: Gov John Rogers Hs

    Source: NWMLS as distributed by MLS GRID. This data may not be complete. We recommend contacting the local school district to confirm school assignments for this home.

    Get a cash offer in 3 minutes
    Find out how much your home could sell for in as little as 3 minutes with a no-obligation cash offer.
    Estimated market value
    $634,600
    Get a cash offer in 3 minutes
    Find out how much your home could sell for in as little as 3 minutes with a no-obligation cash offer.
    Estimated market value
    $634,600