Welcome to this exceptionally designed 4,341 sq. ft. home, perfectly situated on Scritchfield Rd (CR 1230), just off Beddingfield Road in sought-after South Tyler. Offering five bedrooms, three full baths, and a half bath, this well-appointed residence is expertly crafted to blend comfort, style, and functionality. Step inside and you'll immediately be drawn to the heart of the home- a stunning 10-foot quartz island that seamlessly connects the chef's kitchen to the main living and dining areas. Whether you're hosting lively gatherings or enjoying chats over coffee, this space is designed to bring people together and make memories. The main level features a tranquil primary suite with a spacious en-suite bathroom, offering a blank canvas for the new owner's design vision. Three additional guest bedrooms share 1.5 baths ensuring plenty of room for family and visitors. Finally, a dedicated office with a wall of windows provides the ideal space for work or quiet reflection. Upstairs, a large game room with a kitchenette creates endless opportunities for entertaining, hanging out, or game-day celebrations. A fifth bedroom and full bath provide the perfect retreat for guests or multi-generational living. With no wasted space, this home offers ample storage on both levels, including built-ins that provide stylish and practical organization. Outside, enjoy the best of Texas living on just over one acre with both covered and open patios, offering plenty of space to design your own backyard oasis- whether it's a pool, garden, or outdoor entertainment area. This home has been thoughtfully updated, featuring new quartz countertops and backsplash, modern lighting, a grand front door, and 38 brand-new windows- enhancing both energy efficiency and beauty. A rare find in a prime location, this home is ready to welcome its next owners. Schedule your private tour today and start imagining the possibilities!
Sold
Price Unknown
10012 County Road 1230, Flint, TX 75762
5beds
4,341sqft
Single Family Residence
Built in 2003
-- sqft lot
$775,700 Zestimate®
$--/sqft
$3,412 Estimated rent
Home value
$775,700
$714,000 - $838,000
$3,412/mo
Zestimate® history
Owner options
List your home for rent
$3,412/mo
Rent Zestimate®
Find your next renter with Zillow Rental Manager. Plus, with online applications, you can quickly screen prospective tenants – for free.
$3,412/mo
Rent Zestimate®
Refinance and save
Refinancing to a lower rate could help reduce your monthly payments and save thousands over the life of the loan.
Explore your selling options
Work with a Zillow partner agent
Leverage their expertise and Zillow's premium Showcase listings to get your home seen by more buyers.
Get startedList with your own agent
Get your home in front of millions of buyers by listing it on Zillow.
Learn how to do itSell it yourself
Take full control of how buyers see your home on Zillow by listing For Sale by Owner (FSBO).
List your homeWhat's special
Modern lightingDedicated officeBrand-new windowsSpacious en-suite bathroomCovered and open patiosAmple storageTranquil primary suite
Zillow last checked:
Listing updated:
Listed by:
Kristen Anderson 903-714-7826,
NextHome Neighbors,
Melissa Hopson 903-363-8009
Bought with:
Emily Smith
Gregory Realty
Source: GTARMLS,MLS#: 25004861
Facts & features
Interior
Bedrooms & bathrooms
- Bedrooms: 5
- Bathrooms: 4
- Full bathrooms: 3
- 1/2 bathrooms: 1
Bathroom
- Features: Shower and Tub, Separate Lavatories, Double Lavatory, Walk-In Closet(s), Ceramic Tile
Heating
- Central/Gas
Cooling
- Central Electric, Zoned-3 Or More, Ceiling Fan(s)
Appliances
- Included: Dishwasher, Disposal, Refrigerator, Double Oven, Gas Cooktop
Features
- Master Bedroom Split, Guest Bedroom Split, Master Bedroom Downstairs, Walk-In Closet, Breakfast Bar, Ceiling Fan, Surround Sound, Kitchen Island
- Flooring: Carpet, Wood, Tile
- Windows: Blinds
- Fireplace features: Gas
Interior area
- Total structure area: 4,341
- Total interior livable area: 4,341 sqft
Property
Parking
- Total spaces: 3
- Parking features: Inside Entrance, Garage Door Opener, Workshop in Garage, Concrete
- Garage spaces: 3
Features
- Levels: Two
- Stories: 2
- Patio & porch: Patio, Covered, Porch
- Exterior features: Irrigation System, Rain Gutters
- Pool features: None
- Has spa: Yes
- Spa features: Bath
- Fencing: None
Lot
- Features: Rectangular Lot
Details
- Parcel number: 181150000000003010
Construction
Type & style
- Home type: SingleFamily
- Architectural style: Traditional
- Property subtype: Single Family Residence
Materials
- Brick
- Foundation: Slab
- Roof: Composition
Condition
- Pre-owned
- Year built: 2003
Utilities & green energy
- Water: Public
- Utilities for property: Cable Available, Cable Internet
Community & HOA
Community
- Security: Audio and Video Surveillance, Security Lights
- Subdivision: Tranquility Place
Location
- Region: Flint
Financial & listing details
- Tax assessed value: $709,053
- Annual tax amount: $7,690
- Date on market: 4/2/2025
- Listing terms: Conventional,FHA,VA Loan,Cash
Price history
| Date | Event | Price |
|---|---|---|
| 5/15/2025 | Sold | -- |
Source:  GTARMLS #25004861 Report a problem GTARMLS #25004861 Report a problem | ||
| 4/23/2025 | Pending sale | $775,000$179/sqft |
Source: GTARMLS #25004861 Report a problem | ||
| 4/2/2025 | Listed for sale | $775,000$179/sqft |
Source: GTARMLS #25004861 Report a problem | ||
Public tax history
| Year | Property taxes | Tax assessment |
|---|---|---|
| 2024 | $7,690 +10.3% | $709,053 +15.1% |
| 2023 | $6,969 -8.7% | $616,091 +27.2% |
| 2022 | $7,635 +0.3% | $484,378 +15.5% |
| 2021 | $7,613 -0.8% | $419,273 |
| 2020 | $7,678 -2.8% | $419,273 |
| 2019 | $7,903 -3% | $419,273 |
| 2018 | $8,147 -0.6% | $419,273 -0.9% |
| 2017 | $8,197 +4% | $423,285 +2.3% |
| 2016 | $7,885 +4.6% | $413,571 +3.2% |
| 2015 | $7,538 | $400,616 |
| 2014 | $7,538 +2% | -- |
| 2013 | $7,392 +0.6% | -- |
| 2012 | $7,346 +0.4% | -- |
| 2011 | $7,317 | -- |
| 2010 | -- | $384,214 +0.2% |
| 2009 | -- | $383,300 |
| 2008 | -- | $383,300 |
| 2007 | -- | $383,300 |
| 2006 | -- | $383,300 -9.7% |
| 2005 | -- | $424,500 +126.3% |
| 2004 | -- | $187,600 +838% |
| 2003 | -- | $20,000 |
| 2002 | -- | $20,000 +33.3% |
| 2001 | -- | $15,000 |
| 2000 | -- | $15,000 |
Find assessor info on the county website
Neighborhood: 75762
Nearby homes
- $907,6004 bd4 ba3k sqft17251 Tranquility Dr, Flint, TX 75762Off Market
- $663,7004 bd3 ba4k sqft9596 County Road 1230, Flint, TX 75762Off Market

- $789,7003 bd3 ba4.3k sqft17241 Tranquility Dr, Flint, TX 75762Off Market
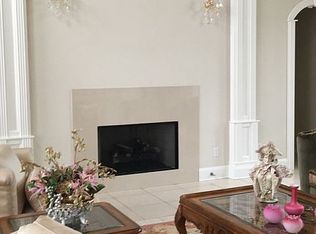
- $696,000-- bd4 ba4k sqft17231 Tranquility Dr, Flint, TX 75762Off Market
- $309,6002 bd1 ba3.3k sqft17220 County Road 134, Flint, TX 75762Off Market
- $147,800-- bd1 ba420 sqft17220 County Road 134, Flint, TX 75762Off Market
- $441,900-- bd3 ba2.7k sqft10013 County Road 1230, Flint, TX 75762Off Market
- $362,1003 bd2 ba1.8k sqft17335 County Road 1325, Flint, TX 75762Off Market
Nearby schools
GreatSchools rating
- 8/10Owens Elementary SchoolGrades: PK-5Distance: 1.9 mi
- 7/10Three Lakes Middle SchoolGrades: 6-8Distance: 3.1 mi
- 6/10Tyler Legacy High SchoolGrades: 9-12Distance: 5.4 mi
Schools provided by the listing agent
- Elementary: Owens
- Middle: Three Lakes
- High: Tyler Legacy
Source: GTARMLS. This data may not be complete. We recommend contacting the local school district to confirm school assignments for this home.
Sell for more on Zillow
Get a Zillow Showcase℠ listing at no additional cost and you could sell for .
$775,700
2% more
+$15,514
With Zillow Showcase(estimated)
$791,214
Sell for more on Zillow
Get a Zillow Showcase℠ listing at no additional cost and you could sell for .
$775,700
2% more
+$15,514
With Zillow Showcase(estimated)
$791,214
- Texas
- Smith County
- Flint
- 75762
- 10012 County Road 1230
