Skip main navigation
Off market
  • $354,200

    10012 Dawn Pearl Dr, Austin, TX 78748

    3beds
    1,886sqft
    Single Family Residence
    Built in ----
    -- sqft lot
    $354,200 Zestimate®
    $188/sqft
    $2,467 Estimated rent

    Home value

    $354,200

    $319,000 - $390,000

    $2,467/mo

    Zestimate® history
    Loading
    Loading...

    Owner options

    List your home for rent

    $2,467/mo

    Rent Zestimate®

    Find your next renter with Zillow Rental Manager. Plus, with online applications, you can quickly screen prospective tenants – for free.

    Learn more

    $2,467/mo

    Rent Zestimate®

    Refinance and save

    $2,355/mo

    Est. payment

    Refinancing to a lower rate could help reduce your monthly payments and save thousands over the life of the loan.

    See today's rates

    $2,355/mo

    Est. payment

    Explore your selling options

    Work with a Zillow partner agent

    Leverage their expertise and Zillow's premium Showcase listings to get your home seen by more buyers.

    Get started

    List with your own agent

    Get your home in front of millions of buyers by listing it on Zillow.

    Learn how to do it

    Sell it yourself

    Take full control of how buyers see your home on Zillow by listing For Sale by Owner (FSBO).

    List your home

    What's special

    Modern amenitiesPrivate patioJust minutes from downtownAbundant natural lightCeiling fansBonus roomNatural light

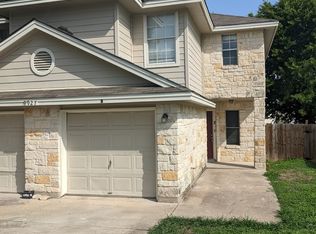
    Highlights: Level 2 / 240V Electric Car Charger, Privacy Fence, Brand New Appliances, Custom-Built Library Bookshelves, Custom Paint Throughout, Board and Batten in Bedroom, Pets Accepted, Available May 1st! Experience luxury living at its finest in this stunning single-family home! Boasting 1,886 square feet of space, this residence features 3 bedrooms, 2.5 bathrooms, and an inviting open-concept floor plan flooded with natural light. Step outside to relax on the extended covered front porch with retractable shade, misters, and fan, or unwind on the private patio surrounded by a charming privacy fence. The heart of this home is the beautifully appointed kitchen, showcasing white shaker cabinetry, quartz countertops, and a center island perfect for meal preparation and entertaining. Designer interior paint accents every corner, while custom-built library bookshelves in the bonus room add a touch of sophistication. The primary bedroom is a sanctuary of comfort with ample space for a sitting area and abundant natural light. The secondary bedroom offers wainscot finished trim, ideal for a home office setup or guest room. Luxury vinyl plank flooring graces the first-floor living areas, and modern amenities such as a refrigerator, washer, and dryer pictured will be different but are included for your convenience. Stay comfortable year-round with ceiling fans in the bedrooms and living room. The attached 2-car garage is equipped with a 240V, Level 2 J1772 electric charger (Tesla compatible) and provides additional storage space. Outside, enjoy the community's open park area for leisurely strolls, with guest parking available for visitors. Conveniently located just minutes from downtown, shopping centers, and restaurants, this home offers a perfect blend of luxury, comfort, and accessibility. Don't miss your chance to lease this exceptional property! The custom light fixtures in the Foyer, Stairwell, and Library will be removed and replaced with a different fixture before move-in. Available May 1st. 12-24 months lease. 1st month's rent and security deposit due at move-in. 12-24 months lease. 1st month's rent and security deposit due at move-in.

    This property is off market, which means it's not currently listed for sale or rent on Zillow. This may be different from what's available on other websites or public sources.
    Zillow last checked:

    Listing updated:

    Source: Zillow Rentals

    Facts & features

    Interior

    Bedrooms & bathrooms
    • Bedrooms: 3
    • Bathrooms: 2.5
    • Full bathrooms: 2
    • 1/2 bathrooms: 1
    Rooms
    • Room types: []
    Heating
    • Forced Air
    Cooling
    • Central Air
    Appliances
    • Included: Dishwasher, Dryer, Washer
    • Laundry: In Unit
    Interior area
    • Total interior livable area: 1,886 sqft

    Property

    Parking
    • Parking features: Attached
    • Has attached garage: Yes
    • Details: Contact manager
    Features
    • Exterior features: Electric Car Charger, Heating system: Forced Air, Open park area

    Construction

    Type & style
    • Home type: SingleFamily
    • Property subtype: Single Family Residence

    Community & HOA

    Community
    • Deposit fee: $2,750
    Location
    • Region: Austin

    Financial & listing details

    • Price per square foot: $188/sqft
    • Date on market: 3/22/2024
    • Date available: 03/22/2024
    • Lease term: 1 Year

    Price history

    DateEventPrice
    10/14/2024Listing removed$2,750$1/sqft
    Source: Zillow Rentals Report a problem
    4/15/2024Listing removed--
    Source: Zillow Rentals Report a problem
    3/22/2024Listed for rent$2,750$1/sqft
    Source: Zillow Rentals Report a problem
    8/25/2022Sold--
    Source: Agent Provided Report a problem
    2/11/2022Listing removed--
    Source: MileStone Community Builders Report a problem
    1/27/2022Price change$593,671+3.5%$315/sqft
    Source: MileStone Community Builders Report a problem
    1/25/2022Price change$573,671+4.6%$304/sqft
    Source: MileStone Community Builders Report a problem
    1/21/2022Listed for sale$548,671$291/sqft
    Source: MileStone Community Builders Report a problem

    Public tax history

    Tax history is unavailable.

    Neighborhood: Slaughter Creek

    Nearby schools

    GreatSchools rating
    Get a cash offer in 3 minutes
    Find out how much your home could sell for in as little as 3 minutes with a no-obligation cash offer.
    Estimated market value
    $354,200
    Get a cash offer in 3 minutes
    Find out how much your home could sell for in as little as 3 minutes with a no-obligation cash offer.
    Estimated market value
    $354,200