Skip main navigation
Sold for $675,000
  • $675,000

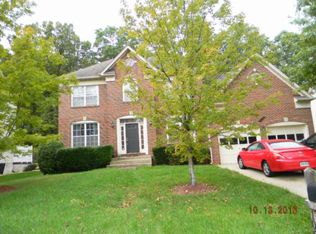
    10012 Ellard Dr, Lanham, MD 20706

    5beds
    2,600sqft
    Single Family Residence
    Built in 1995
    0.27 Acres Lot
    $673,400 Zestimate®
    $260/sqft
    $4,240 Estimated rent

    Home value

    $673,400

    $599,000 - $754,000

    $4,240/mo

    Zestimate® history
    Loading
    Loading...

    Owner options

    List your home for rent

    $4,240/mo

    Rent Zestimate®

    Find your next renter with Zillow Rental Manager. Plus, with online applications, you can quickly screen prospective tenants – for free.

    Learn more

    $4,240/mo

    Rent Zestimate®

    Refinance and save

    $4,200/mo

    Est. payment

    Refinancing to a lower rate could help reduce your monthly payments and save thousands over the life of the loan.

    See today's rates

    $4,200/mo

    Est. payment

    Explore your selling options

    Work with a Zillow partner agent

    Leverage their expertise and Zillow's premium Showcase listings to get your home seen by more buyers.

    Get started

    List with your own agent

    Get your home in front of millions of buyers by listing it on Zillow.

    Learn how to do it

    Sell it yourself

    Take full control of how buyers see your home on Zillow by listing For Sale by Owner (FSBO).

    List your home

    What's special

    Walk-in closetBacked to treesPaved patioLarge backyardExpansive finished basementIsland for casual diningStainless appliances
    Welcome to Glenn Estates! This beautiful 5-bedroom, 4-bath home in Glenn Estates has the space you’ve been searching for—and NO HOA. The versatile main-level ensuite bedroom can serve as a private guest suite or easily be used as a family room, while the expansive finished basement with full bath offers even more flexible living space to fit your needs. The updated kitchen features granite counters, stainless appliances, and an island for casual dining, while the open living and dining areas create the perfect setting for gatherings around the fireplace. Upstairs, the oversized owner’s suite offers generous space with its walk-in closet and spa-inspired bath. Backed to trees, the property provides added privacy and tranquility, while the large backyard and paved patio give you room to relax and entertain. Just minutes away from shopping, restaurants, and retail, plus with quick access to Metro, MARC, and major highways, this home combines convenience with the comfort of a true forever home. Don’t miss the chance to make this home yours—schedule your showing today.

    Zillow last checked:

    Listing updated:

    Listed by:

    Kasi Evans 240-316-4185,

    Samson Properties

    Bought with:

    Steve Patten, 604803

    KW Metro Center

    Source: Bright MLS,MLS#: MDPG2163510MLS Logo

    Facts & features

    Interior

    Bedrooms & bathrooms
    • Bedrooms: 5
    • Bathrooms: 4
    • Full bathrooms: 4
    • Main level bathrooms: 1
    • Main level bedrooms: 1
    Basement
    • Area: 1160
    Heating
    • Central, Natural Gas
    Cooling
    • Central Air, Electric
    Appliances
    • Included: Electric Water Heater
    Features
    • Basement: Walk-Out Access,Rear Entrance,Exterior Entry,Interior Entry,Finished
    • Number of fireplaces: 1
    Interior area
    • Total structure area: 3,760
    • Total interior livable area: 2,600 sqft
    • Finished area above ground: 2,600
    • Finished area below ground: 0

    Property

    Parking
    • Total spaces: 2
    • Parking features: Storage, Built In, Garage Door Opener, Inside Entrance, Garage Faces Front, Attached, Driveway
    • Attached garage spaces: 2
    • Has uncovered spaces: Yes
    Accessibility
    • Accessibility features: None
    Features
    • Levels: Three
    • Stories: 3
    • Pool features: None
    Lot
    • Size: 0.27 Acres
    Details
    • Additional structures: Above Grade, Below Grade
    • Parcel number: 17202281467
    • Zoning: RR
    • Special conditions: Standard

    Construction

    Type & style
    • Home type: SingleFamily
    • Architectural style: Colonial
    • Property subtype: Single Family Residence
    Materials
    • Brick Front
    • Foundation: Slab
    Condition
    • New construction: No
    • Year built: 1995

    Utilities & green energy

    • Sewer: Public Sewer
    • Water: Public

    Community & neighborhood

    Location
    • Region: Lanham
    • Subdivision: Glenn Estates

    Other

    Other facts
    • Listing agreement: Exclusive Agency
    • Ownership: Fee Simple

    Price history

    DateEventPrice
    10/6/2025Sold$675,000$260/sqft
    Source: Bright MLS #MDPG2163510 Report a problem
    9/15/2025Contingent$675,000$260/sqft
    Source: Bright MLS #MDPG2163510 Report a problem
    9/2/2025Listed for sale$675,000+43%$260/sqft
    Source: Bright MLS #MDPG2163510 Report a problem
    7/2/2020Sold$471,997-0.6%$182/sqft
    Source: Public Record Report a problem
    4/16/2020Pending sale$475,000$183/sqft
    Source: Exit Flagship Realty #MDPG564944 Report a problem
    4/9/2020Listed for sale$475,000+101%$183/sqft
    Source: Exit Flagship Realty #MDPG564944 Report a problem
    7/18/1995Sold$236,344$91/sqft
    Source: Public Record Report a problem

    Public tax history

    YearProperty taxesTax assessment
    2025$8,028 +50.5%$513,333 +7%
    2024$5,334 +7.5%$479,667 +7.5%
    2023$4,960 $446,000
    2022$4,960 +8.5%$446,000 +8.5%
    2021$4,570 +4.5%$410,933 +4.5%
    2020$4,375 -13.9%$393,400 +15.1%
    2019$5,078 $341,733
    2018$5,078 +8.2%$341,733 +8.2%
    2017$4,694 -19%$315,900 +2.6%
    2016$5,795 $307,900 +2.7%
    2015$5,795 $299,900 +2.7%
    2014$5,795 $291,900
    2013-- $291,900
    2012-- $291,900 -35.2%
    2011-- $450,500 +0.5%
    2010-- $448,122 +0.5%
    2009-- $445,746 +0.5%
    2008-- $443,370 +15.3%
    2007-- $384,392 +18.1%
    2006-- $325,416 +22.1%
    2005-- $266,440 +4.7%
    2004-- $254,422
    2003-- $254,422 +10.4%
    2002-- $230,390 +1.5%
    2001-- $227,050

    Find assessor info on the county website

    Neighborhood: 20706

    Nearby schools

    GreatSchools rating
    Schools provided by the listing agent
    • District: Prince George's County Public Schools

    Source: Bright MLS. This data may not be complete. We recommend contacting the local school district to confirm school assignments for this home.

    Get a cash offer in 3 minutes
    Find out how much your home could sell for in as little as 3 minutes with a no-obligation cash offer.
    Estimated market value
    $673,400
    Get a cash offer in 3 minutes
    Find out how much your home could sell for in as little as 3 minutes with a no-obligation cash offer.
    Estimated market value
    $673,400