Welcome to fabulous! This classic colonial offers over 3,160 sq ft of living space, which includes 1,066 in the basement. Four generous bedrooms, one of which is a master bedroom with master bath and enormous walk-in closet! Three full and one 1/2 baths! Enormous eat-in kitchen with loads of cabinet space and counter space! All appliances stay and they were new in 2024! The living room features a decorative fireplace, and an abundance of natural light! The family room features a wood burning fireplace! Hardwood floors are throughout the home. The lower level is enormous with a second family room, a full bathroom, and an entertaining area to be envied! Spring is in the air, you'll enjoy many a cookout under your covered patio! It is 18x12 and perfect for outdoor gatherings! There's also a gas grill! The attached two car garage is oversized. Pride of ownership is apparent in this fantastic home!
Closed
$484,000
10012 Jamestown Dr, North Royalton, OH 44133
4beds
3,226sqft
Single Family Residence
Built in 1991
0.41 Acres Lot
$487,100 Zestimate®
$150/sqft
$4,386 Estimated rent
Home value
$487,100
$453,000 - $526,000
$4,386/mo
Zestimate® history
Owner options
List your home for rent
$4,386/mo
Rent Zestimate®
Find your next renter with Zillow Rental Manager. Plus, with online applications, you can quickly screen prospective tenants – for free.
$4,386/mo
Rent Zestimate®
Refinance and save
$3,429/mo
Est. payment
Refinancing to a lower rate could help reduce your monthly payments and save thousands over the life of the loan.
$3,429/mo
Est. payment
Explore your selling options
Work with a Zillow partner agent
Leverage their expertise and Zillow's premium Showcase listings to get your home seen by more buyers.
Get startedList with your own agent
Get your home in front of millions of buyers by listing it on Zillow.
Learn how to do itSell it yourself
Take full control of how buyers see your home on Zillow by listing For Sale by Owner (FSBO).
List your homeWhat's special
Four generous bedroomsAbundance of natural lightGas grillAll appliances stayEnormous walk-in closetEnormous eat-in kitchen
Zillow last checked:
Listing updated:
Listed by:
Rachele Y Glynias 440-537-3081 racheleglynias@howardhanna.com,
Howard Hanna
Bought with:
Ann E Laudato, 2008000751
RE/MAX Above & Beyond
Source: MLS Now,MLS#: 5192611Originating MLS: Akron Cleveland Association of REALTORS
Facts & features
Interior
Bedrooms & bathrooms
- Bedrooms: 4
- Bathrooms: 4
- Full bathrooms: 3
- 1/2 bathrooms: 1
- Main level bathrooms: 1
Primary bedroom
- Description: Ceiling fan,Flooring: Carpet
- Level: Second
- Dimensions: 13 x 19
Bedroom
- Description: Ceiling fan,Flooring: Carpet
- Level: Second
- Dimensions: 13 x 13
Bedroom
- Description: Ceiling fan,Flooring: Hardwood
- Level: Second
- Dimensions: 10 x 11
Bedroom
- Description: Ceiling fan,Flooring: Hardwood
- Level: Second
- Dimensions: 13 x 11
Primary bathroom
- Description: 6x6 walk in closet,Flooring: Tile
- Features: Walk-In Closet(s)
- Level: Second
- Dimensions: 9 x 7
Bathroom
- Description: Half bath,Flooring: Hardwood
- Level: First
- Dimensions: 4 x 5
Bathroom
- Description: Flooring: Tile
- Level: Second
- Dimensions: 8 x 5
Bonus room
- Description: Flooring: Carpet
- Level: Lower
- Dimensions: 38 x 14
Dining room
- Description: Flooring: Hardwood
- Level: First
- Dimensions: 10 x 12
Entry foyer
- Description: Flooring: Hardwood
- Level: First
- Dimensions: 10 x 12
Family room
- Description: Wood burning fireplace,Flooring: Hardwood
- Features: Fireplace
- Level: First
- Dimensions: 19 x 12
Kitchen
- Description: Flooring: Hardwood
- Level: First
- Dimensions: 17 x 11
Laundry
- Description: Flooring: Hardwood
- Level: First
- Dimensions: 7 x 7
Living room
- Description: Decorative fireplace,Flooring: Carpet
- Features: Fireplace
- Level: First
- Dimensions: 14 x 13
Other
- Description: Covered Patio with ceiling fan
- Level: First
- Dimensions: 18 x 12
Heating
- Forced Air, Gas
Cooling
- Central Air, Ceiling Fan(s)
Appliances
- Included: Dryer, Dishwasher, Disposal, Microwave, Range, Refrigerator, Washer
- Laundry: Laundry Chute, Washer Hookup, Gas Dryer Hookup, Main Level, Laundry Room, Laundry Tub, Sink
Features
- Ceiling Fan(s), Chandelier, Crown Molding, Entrance Foyer, Granite Counters
- Windows: Double Pane Windows, Screens
- Basement: Full,Partially Finished
- Number of fireplaces: 1
- Fireplace features: Family Room, Wood Burning
Interior area
- Total structure area: 3,226
- Total interior livable area: 3,226 sqft
- Finished area above ground: 2,160
- Finished area below ground: 1,066
Property
Parking
- Parking features: Attached, Drain, Direct Access, Garage, Garage Door Opener, Paved, Garage Faces Side, Water Available
- Attached garage spaces: 2
Features
- Levels: Two
- Stories: 2
- Patio & porch: Covered, Patio
- Exterior features: Gas Grill, Outdoor Grill
- Pool features: None
Lot
- Size: 0.41 Acres
- Dimensions: 110 x 161
- Features: Flat, Level
Details
- Additional structures: None
- Parcel number: 48930027
Construction
Type & style
- Home type: SingleFamily
- Architectural style: Colonial
- Property subtype: Single Family Residence
Materials
- Aluminum Siding, Vinyl Siding
- Roof: Asphalt,Fiberglass
Condition
- Updated/Remodeled
- Year built: 1991
Utilities & green energy
- Sewer: Public Sewer
- Water: Public
Community & HOA
Community
- Features: None
- Security: Smoke Detector(s)
- Subdivision: Jamestown Estates 02
HOA
- Has HOA: No
Location
- Region: North Royalton
Financial & listing details
- Price per square foot: $150/sqft
- Tax assessed value: $334,000
- Annual tax amount: $5,965
- Date on market: 3/13/2026
- Cumulative days on market: 1 day
- Listing agreement: Exclusive Right To Sell
- Listing terms: Cash,Conventional
Price history
| Date | Event | Price |
|---|---|---|
| 4/29/2026 | Sold | $484,000$150/sqft |
Source: Public Record Report a problem | ||
| 3/14/2026 | Pending sale | $484,000$150/sqft |
Source: MLS Now #5192611 Report a problem | ||
| 3/13/2026 | Listed for sale | $484,000$150/sqft |
Source: MLS Now #5192611 Report a problem | ||
Public tax history
| Year | Property taxes | Tax assessment |
|---|---|---|
| 2025 | $5,965 +0% | $116,900 |
| 2024 | $5,965 +6% | $116,900 +27.5% |
| 2023 | $5,628 +0.6% | $91,700 |
| 2022 | $5,594 +1.6% | $91,700 |
| 2021 | $5,508 +3.8% | $91,700 +16% |
| 2020 | $5,309 +1.5% | $79,070 +0% |
| 2019 | $5,230 +3% | $79,060 0% |
| 2018 | $5,079 +3.9% | $79,070 +12.3% |
| 2017 | $4,888 +11.9% | $70,420 |
| 2016 | $4,368 | $70,420 |
| 2015 | $4,368 -1.9% | $70,420 |
| 2014 | $4,452 +1.2% | $70,420 |
| 2013 | $4,398 +3.6% | $70,420 |
| 2012 | $4,245 +2% | $70,420 +0.3% |
| 2011 | $4,161 +0% | $70,210 |
| 2010 | $4,159 +0.7% | $70,210 |
| 2009 | $4,132 +0.4% | $70,210 -4% |
| 2008 | $4,117 +2.5% | $73,150 |
| 2007 | $4,018 -0.1% | $73,150 |
| 2006 | $4,023 +7.2% | $73,150 +12.7% |
| 2005 | $3,754 +0.8% | $64,900 |
| 2004 | $3,726 +13.2% | $64,900 |
| 2003 | $3,290 +2.5% | $64,900 +5% |
| 2002 | $3,210 -47.7% | $61,810 |
| 2001 | $6,138 +7.2% | $61,810 |
| 2000 | $5,724 | $61,810 |
Find assessor info on the county website
Neighborhood: 44133
Nearby homes
- $485,3004 bd3 ba2.3k sqft10006 Jamestown Dr, North Royalton, OH 44133Off Market
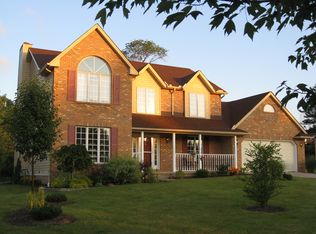
- $402,0004 bd2 ba2.2k sqft10016 Jamestown Dr, North Royalton, OH 44133Off Market
- $1,2000.94 acresJamestown Dr, North Royalton, OH 44133Off Market
- $442,3004 bd3 ba-- sqftJamestown, North Royalton, OH 44133Off Market
- $451,5004 bd3 ba-- sqftJamestown, North Royalton, OH 44133Off Market
- $433,8004 bd3 ba-- sqftJamestown, North Royalton, OH 44133Off Market
- $419,9003 bd3 ba-- sqftJamestown, North Royalton, OH 44133Off Market
- $442,3004 bd3 ba-- sqftJamestown, North Royalton, OH 44133Off Market
Nearby schools
GreatSchools rating
- 8/10Brecksville-Broadview Heights Elementary SchoolGrades: PK-5Distance: 3 mi
- 9/10Brecksville-Broadview Heights Middle SchoolGrades: 6-8Distance: 3.3 mi
- 9/10Brecksville-Broadview Heights High SchoolGrades: 9-12Distance: 3.2 mi
Schools provided by the listing agent
- District: Brecksville-Broadview - 1806
Source: MLS Now. This data may not be complete. We recommend contacting the local school district to confirm school assignments for this home.
Get a cash offer in 3 minutes
Find out how much your home could sell for in as little as 3 minutes with a no-obligation cash offer.
Estimated market value
$487,100
Get a cash offer in 3 minutes
Find out how much your home could sell for in as little as 3 minutes with a no-obligation cash offer.
Estimated market value
$487,100
- Ohio
- Cuyahoga County
- North Royalton
- 44133
- 10012 Jamestown Dr
