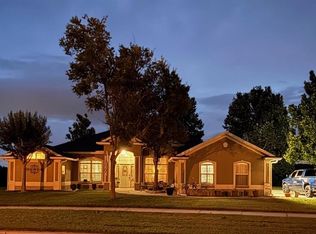
***PRICE DROP*** Welcome to your dream home!! Nestled on a spacious 0.69 acre lot in a beautiful location! This charming ranch-style home boasts 3 bedrooms, 2 ½ bathrooms, and a 2 car garage offering ample space for comfortable living and endless possibilities. A sprawling layout features an open kitchen, dining and living room with a cozy nook area. The spacious kitchen, complete with a central cooking island, is ready to be transformed into your family’s culinary haven. This home presents an exciting opportunity for someone looking to roll up their sleeves and bring out its full potential. This is the ideal space to unleash your imagination and add your personal touch. An immense bonus room featuring a vaulted ceiling, ceramic tile entry, fireplace, and step-down hardwood floors offers the perfect canvas to create the haven of your dreams. Let your creativity run wild and make this space truly your own! The icing on the cake..? Upon purchasing this home, you will have your own lake access, a mere quarter-mile walk or drive from the home. Your property at Lancaster Beach is on Lake Louisa, the largest lake in Clermont Chain of Lakes which also abuts Lake Louisa State Park. Lancaster Beach is a private hidden gem, quiet and serene. Surrounded by mature landscaping and brimming with potential. Now’s your chance to turn your dream into reality—right in this highly sought after neighborhood. Plus, with no HOA, you can revel in the peace and privacy that surrounds you. Welcome Home!!!
Pending
$475,000
10012 LAKE LOUISA ROAD, CLERMONT, FL 34711
3beds
1,755sqft
Single Family Residence
Built in 1979
0.69 Acres Lot
$473,900 Zestimate®
$271/sqft
$-- HOA
What's special
Immense bonus roomCentral cooking islandSprawling layoutSpacious kitchenStep-down hardwood floorsCozy nook areaVaulted ceiling
- 25 days |
- 1,208 |
- 38 |
Likely to sell faster than
Zillow last checked:
Listing updated:
Listed by:
Robert Broughton 407-375-0136,
BROUGHTON REALTY GROUP 407-230-3390,
Ellen Tidwell 352-874-5241,
WATSON REALTY CORP., REALTORS
Source: Stellar MLS,MLS#: O6426926 Originating MLS: Orlando Regional
Originating MLS: Orlando Regional
Facts & features
Interior
Bedrooms & bathrooms
- Bedrooms: 3
- Bathrooms: 3
- Full bathrooms: 2
- 1/2 bathrooms: 1
Primary bedroom
- Features: Dual Closets
- Level: First
Bedroom 2
- Features: Built-in Closet
- Level: First
Bedroom 3
- Features: No Closet
- Level: First
Bedroom 3
- Features: No Closet
- Level: First
Bathroom 1
- Features: Tub with Separate Shower Stall
- Level: First
Bathroom 2
- Features: Shower No Tub
- Level: First
Bathroom 3
- Features: Water Closet/Priv Toilet
- Level: First
Dining room
- Level: First
Kitchen
- Features: Kitchen Island
- Level: First
Living room
- Level: First
Heating
- Electric
Cooling
- Central Air
Appliances
- Included: Dishwasher, Dryer, Electric Water Heater, Range, Refrigerator, Washer
- Laundry: In Garage
Features
- Built-in Features, Eating Space In Kitchen, Living Room/Dining Room Combo, Open Floorplan
- Flooring: Ceramic Tile, Laminate, Tile
- Doors: Sliding Doors
- Has fireplace: Yes
- Fireplace features: Wood Burning
Interior area
- Total structure area: 2,708
- Total interior livable area: 1,755 sqft
Video & virtual tour
Property
Parking
- Total spaces: 2
- Parking features: Driveway, Garage Door Opener
- Attached garage spaces: 2
- Has uncovered spaces: Yes
Features
- Levels: One
- Stories: 1
- Patio & porch: Deck, Enclosed, Rear Porch, Screened
- Exterior features: Storage
- Has private pool: Yes
- Pool features: In Ground
- Fencing: Wood
- Waterfront features: Lake Privileges
- Body of water: LAKE LOUISA
Lot
- Size: 0.69 Acres
- Dimensions: 148 x 245
Details
- Additional parcels included: 1663512
- Parcel number: 132325070005100100
- Zoning: R-6
- Special conditions: None
Construction
Type & style
- Home type: SingleFamily
- Architectural style: Ranch
- Property subtype: Single Family Residence
Materials
- HardiPlank Type, Stone
- Foundation: Slab
- Roof: Shingle
Condition
- New construction: No
- Year built: 1979
Utilities & green energy
- Sewer: Septic Tank
- Water: Well
- Utilities for property: Cable Available, Electricity Connected, Water Connected
Community & HOA
Community
- Pet fee: $0 monthly
- Subdivision: MONTE VISTA PARK FARMS 08-23-26
HOA
- Has HOA: No
Location
- Region: Clermont
Financial & listing details
- Price per square foot: $271/sqft
- Tax assessed value: $392,081
- Annual tax amount: $5,904
- Date on market: 7/24/2026
- Cumulative days on market: 374 days
- Ownership: Fee Simple
- Total actual rent: 0
- Electric utility on property: Yes
- Road surface type: Paved
Estimated market value
$473,900
$450,000 - $498,000
$2,942/mo
Price history
| Date | Event | Price |
|---|---|---|
| 7/30/2026 | Pending sale | $475,000$271/sqft |
Source:  Stellar MLS #O6426926 Report a problem Stellar MLS #O6426926 Report a problem | ||
| 7/24/2026 | Listed for sale | $475,000-9.5%$271/sqft |
Source: Stellar MLS #O6426926 Report a problem | ||
| 6/4/2026 | Listing removed | $525,000$299/sqft |
Source: Stellar MLS #O6315013 Report a problem | ||
| 6/4/2025 | Listed for sale | $525,000+36.4%$299/sqft |
Source: Stellar MLS #O6315013 Report a problem | ||
| 5/31/2024 | Sold | $385,000-9.4%$219/sqft |
Source: Stellar MLS #O6194321 Report a problem | ||
| 5/9/2024 | Pending sale | $425,000$242/sqft |
Source: Stellar MLS #O6194321 Report a problem | ||
| 4/30/2024 | Price change | $425,000-5.6%$242/sqft |
Source: Stellar MLS #O6194321 Report a problem | ||
| 4/20/2024 | Price change | $450,000-10%$256/sqft |
Source: Stellar MLS #O6194321 Report a problem | ||
| 4/9/2024 | Listed for sale | $500,000+278.8%$285/sqft |
Source: Stellar MLS #O6194321 Report a problem | ||
| 5/9/2000 | Sold | $132,000$75/sqft |
Source: Public Record Report a problem | ||
Public tax history
| Year | Property taxes | Tax assessment |
|---|---|---|
| 2025 | $5,904 +151.5% | $392,081 +146.5% |
| 2024 | $2,348 +11.2% | $159,030 +3% |
| 2023 | $2,112 +10.8% | $154,400 +3% |
| 2022 | $1,906 +0.9% | $149,910 +3% |
| 2021 | $1,889 +0.3% | $145,551 +1.4% |
| 2020 | $1,884 -1.5% | $143,542 +2.3% |
| 2019 | $1,913 +4.8% | $140,315 +1.9% |
| 2018 | $1,826 | $137,699 +2.1% |
| 2017 | $1,826 +3.8% | $134,867 +2.1% |
| 2016 | $1,759 +0.2% | $132,094 +0.7% |
| 2015 | $1,755 -2.4% | $131,176 +0.8% |
| 2014 | $1,798 +35.5% | $130,135 +1.5% |
| 2013 | $1,327 +1.2% | $128,212 +1.7% |
| 2012 | $1,311 +4.3% | $126,069 +3% |
| 2011 | $1,257 +0.3% | $122,398 +1.5% |
| 2010 | $1,253 +4.1% | $120,590 +2.7% |
| 2009 | $1,205 +0.3% | $117,420 +0.1% |
| 2008 | $1,201 -10.5% | $117,303 +3% |
| 2007 | $1,342 -5.2% | $113,887 +2.5% |
| 2006 | $1,416 +2.9% | $111,110 +3% |
| 2005 | $1,376 +3.5% | $107,874 |
| 2004 | $1,330 -0.9% | -- |
| 2003 | $1,342 +12.9% | $105,247 +4.9% |
| 2002 | $1,189 | $100,373 +1.6% |
| 2001 | $1,189 -25.1% | $98,793 |
| 2000 | $1,587 | $98,793 |
Find assessor info on the county website
Monthly payment
Est. payment
Payment breakdown
Explore the cost of this home by adjusting the details. Changes won't be saved.Climate risks
Neighborhood: 34711
Nearby schools
GreatSchools rating
- 7/10Pine Ridge Elementary SchoolGrades: PK-5Distance: 3.9 mi
- 6/10Windy Hill Middle SchoolGrades: 6-8Distance: 1.8 mi
- 5/10East Ridge High SchoolGrades: 9-12Distance: 3.2 mi
Schools provided by the listing agent
- Elementary: Pine Ridge Elem
- Middle: Windy Hill Middle
- High: East Ridge High
Source: Stellar MLS. This data may not be complete. We recommend contacting the local school district to confirm school assignments for this home.
- $358,3003 bd2 ba1.3k sqft10036 Lake Louisa Rd, Clermont, FL 34711Off Market
- $225-- bd-- ba-- sqft10036 Lake Louisa Rd, Clermont, FL 34711Off Market
- $440,5003 bd2 ba1.8k sqft10008 Lake Louisa Rd, Clermont, FL 34711Off Market
- $505,8006 bd5 ba3k sqft14422 Hidden Ct, Clermont, FL 34711Off Market
- $378,7003 bd2 ba1.7k sqft14418 Hidden Ct, Clermont, FL 34711Off Market
- $429,3004 bd3 ba2.1k sqft14414 Hidden Ct, Clermont, FL 34711Off Market
- $453,3003 bd2 ba1.2k sqft10034 Lake Louisa Rd, Clermont, FL 34711Off Market
- $359,9003 bd2 ba1.5k sqft14410 Hidden Ct, Clermont, FL 34711Off Market
A local agent can set up tours, give advice and negotiate with sellers.
Similar homes
- $505,0004 bd3 ba2.4k sqft13518 PALO COURT, CLERMONT, FL 34711For Sale

 MLS ID #O6423420, Carol Gil Solorzano, IRM INVEST., REAL EST.& MGMT.. Stellar MLS
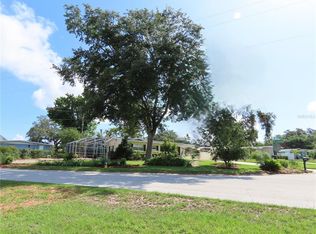
 - $524,9003 bd2 ba2.1k sqft12734 COLONNADE CIRCLE, CLERMONT, FL 34711For Sale
 MLS ID #G5115725, William Comer, FLORIDA LIFESTYLE REALTY GROUP. Stellar MLS
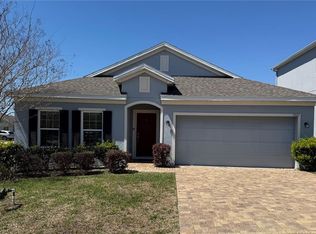
 - $425,0003 bd3 ba1.7k sqft787 N WATERVIEW DRIVE, CLERMONT, FL 34711For Sale
 MLS ID #G5113945, Phyllis Rodman, ELITE RENTAL MANAGEMENT, INC.. Stellar MLS
 - $459,9004 bd2 ba2.1k sqft1501 FINCHBURG STREET, MINNEOLA, FL 34715For Sale
 MLS ID #O6393028, Michelle Fiorino-Ragni, SUNSHINE LIFE REALTY LLC. Stellar MLS
 - $339,0003 bd2 ba1.4k sqft3622 WESTERHAM DRIVE, CLERMONT, FL 34711For SaleMLS ID #G5115707, Marsha Burton-Gordon, OLYMPUS EXECUTIVE REALTY INC. Stellar MLS
- $340,0003 bd2 ba1.4k sqft290 HILLSIDE DRIVE, CLERMONT, FL 34711For SaleMLS ID #O6431017, Helena Giraldo, FLORIDA REALTY INVESTMENTS. Stellar MLS
- $389,9002 bd2 ba1.9k sqft4202 HAMMERSMITH DRIVE, CLERMONT, FL 34711For SaleMLS ID #G5100062, Mark Wiegand, A, REALTY PROFESSIONALS OF FL,LLC. Stellar MLS
- $540,0005 bd3 ba2k sqft17042 CRESTMONT BOULEVARD, CLERMONT, FL 34711For SaleMLS ID #O6410101, Sharon Stultz, UNITED REALTY GROUP INC. Stellar MLS
- $468,0003 bd2 ba1.5k sqft665 STEVELYNN CIRCLE, WINTER GARDEN, FL 34787For SaleMLS ID #O6430182, Christina Almquist, CHRISTINA ALMQUIST, LIC BROKER. Stellar MLS
- $334,0003 bd2 ba1.1k sqft11755 FOXGLOVE DRIVE, CLERMONT, FL 34711For SaleMLS ID #S5144080, Ruth Romero, LA ROSA REALTY INTERNACIONAL L. Stellar MLS
- $459,9003 bd2 ba1.5k sqft7005 TALBOT DR, ORLANDO, FL 32819For SaleMLS ID #O6428355, Brian Goodwin, ORLANDO REALTY & PROPERTY MGNT. Stellar MLS
- $314,9002 bd2 ba1.5k sqft3716 KINGSWOOD COURT, CLERMONT, FL 34711For SaleMLS ID #G5111683, Diane Rogers, REAL BROKER, LLC. Stellar MLS
- $680,0003 bd3 ba1.7k sqft12853 BELLERIVE DRIVE, CLERMONT, FL 34711For SaleMLS ID #G5114371, Paola Perrotta, COLDWELL BANKER HUBBARD HANSEN. Stellar MLS
- $277,0002 bd2 ba1.3k sqft3641 SOLANA CIRCLE #B, CLERMONT, FL 34711For SaleMLS ID #O6429443, Ryan Call, REALTY ZOOM. Stellar MLS
- $309,0003 bd2 ba1.7k sqft809 SUMMIT GREENS BOULEVARD, CLERMONT, FL 34711For SaleMLS ID #O6415540, Imran Nazer, PREMIUM REALTY ADVISORS LLC. Stellar MLS
- $284,9002 bd2 ba1.3k sqft2160 ADDISON AVENUE, CLERMONT, FL 34711For SaleMLS ID #O6406218, Pete Howlett, SENIOR TRANSITIONS REALTY, LLC. Stellar MLS
- $402,0003 bd3 ba1.8k sqft15108 HARROWGATE WAY, WINTER GARDEN, FL 34787For SaleMLS ID #A4702225, Scott Fader, JOSEPH WALTER REALTY LLC. Stellar MLS
- $449,9003 bd3 ba1.9k sqft2929 SOMERSWORTH COURT, ORLANDO, FL 32835For SaleMLS ID #O6417318, Maria Dancsak, FLORIDA PROPERTIES INC. Stellar MLS
- $650,0003 bd2 ba2k sqft5525 MITCHELL BRIDGES ROAD, CLERMONT, FL 34714For SaleMLS ID #O6334833, Bill Traback, MBI REALTY LLC. Stellar MLS
- $470,0005 bd3 ba2.3k sqft622 PALOMAS AVENUE, OCOEE, FL 34761For SaleMLS ID #G5111339, Rachel Gourley, LOKATION. Stellar MLS
