Skip main navigation
Sold
  • Price Unknown

    10012 Little John Ave, Denham Springs, LA 70706

    5beds
    2,128sqft
    Manufactured Home, Residential
    Built in 2000
    0.55 Acres Lot
    $210,600 Zestimate®
    $--/sqft
    $1,718 Estimated rent

    Home value

    $210,600

    $194,000 - $227,000

    $1,718/mo

    Zestimate® history
    Loading
    Loading...

    Owner options

    List your home for rent

    $1,718/mo

    Rent Zestimate®

    Find your next renter with Zillow Rental Manager. Plus, with online applications, you can quickly screen prospective tenants – for free.

    Learn more

    $1,718/mo

    Rent Zestimate®

    Refinance and save

    Refinancing to a lower rate could help reduce your monthly payments and save thousands over the life of the loan.

    See today's rates

    Explore your selling options

    Work with a Zillow partner agent

    Leverage their expertise and Zillow's premium Showcase listings to get your home seen by more buyers.

    Get started

    List with your own agent

    Get your home in front of millions of buyers by listing it on Zillow.

    Learn how to do it

    Sell it yourself

    Take full control of how buyers see your home on Zillow by listing For Sale by Owner (FSBO).

    List your home

    What's special

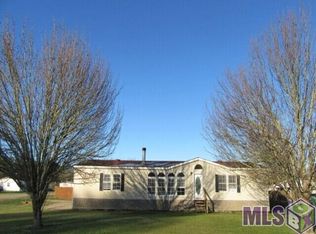
    This newly renovated home located in Denham Springs features BRAND NEW stainless steel appliances, a BRAND NEW AC unit, sleek cabinetry, updated hardware and fixtures, FIVE large sized bedrooms, a very large living room, a den with a beautiful shiplap accent wall, shelves, and mantel, and super chic bathrooms with shiplap walls, modern cabinetry, and quartz countertops. This home also features a 11x32 workshop, a small storage shed, and a large back patio. All of this is situated on .55 of an acre and is flood zone X, meaning NO FLOOD INSURANCE is required.

    Zillow last checked:

    Listing updated:

    Listed by:

    Kennedi Berthelot,

    United Properties of Louisiana

    Bought with:

    Kerry Efferson, 0000077538

    Covington & Associates Real Estate, LLC

    Source: ROAM MLS,MLS#: 2025002334MLS Logo

    Facts & features

    Interior

    Bedrooms & bathrooms
    • Bedrooms: 5
    • Bathrooms: 2
    • Full bathrooms: 2
    Rooms
    • Room types: Bedroom, Breakfast Room, Den, Dining Room, Kitchen, Primary Bedroom, Utility Room, Workshop
    Primary bedroom
    • Features: En Suite Bath, Walk-In Closet(s)
    • Level: First
    • Area: 205.02
    • Width: 13.4
    Bedroom 1
    • Level: First
    • Area: 131.3
    • Dimensions: 13 x 10.1
    Bedroom 2
    • Level: First
    • Area: 109.89
    • Width: 11.1
    Bedroom 3
    • Level: First
    • Area: 98
    • Dimensions: 10 x 9.8
    Bedroom 4
    • Level: First
    • Area: 133.65
    • Width: 13.5
    Dining room
    • Level: First
    • Area: 192.96
    Kitchen
    • Features: Counters Wood, Pantry
    • Level: First
    • Area: 174.72
    Heating
    • Central
    Cooling
    • Central Air
    Appliances
    • Included: Electric Cooktop, Dishwasher, Microwave, Range/Oven, Refrigerator
    Interior area
    • Total structure area: 2,128
    • Total interior livable area: 2,128 sqft

    Property

    Parking
    • Total spaces: 2
    • Parking features: 2 Cars Park
    Features
    • Stories: 1
    Lot
    • Size: 0.55 Acres
    • Dimensions: 120 x 200
    Details
    • Parcel number: 0422501
    • Special conditions: Standard

    Construction

    Type & style
    • Home type: MobileManufactured
    • Architectural style: Traditional
    • Property subtype: Manufactured Home, Residential
    Materials
    • Vinyl Siding
    • Foundation: Pillar/Post/Pier
    • Roof: Shingle
    Condition
    • New construction: No
    • Year built: 2000

    Utilities & green energy

    • Gas: None
    • Sewer: Public Sewer
    • Water: Public

    Community & HOA

    Community
    • Subdivision: Robinwood
    Location
    • Region: Denham Springs

    Financial & listing details

    • Tax assessed value: $50,010
    • Annual tax amount: $546
    • Date on market: 2/9/2025
    • Listing terms: Cash,Conventional,FHA,Private Financing Available

    Price history

    DateEventPrice
    5/8/2025Sold--
    Source: ROAM MLS #2025002334 Report a problem
    3/12/2025Pending sale$209,000$98/sqft
    Source: ROAM MLS #2025002334 Report a problem
    2/18/2025Price change$209,000-4.6%$98/sqft
    Source: ROAM MLS #2025002334 Report a problem
    2/9/2025Listed for sale$219,000$103/sqft
    Source: ROAM MLS #2025002334 Report a problem
    12/2/2024Sold--
    Source: Public Record Report a problem
    2/13/2006Sold--
    Source: Public Record Report a problem

    Public tax history

    YearProperty taxesTax assessment
    2025$546 +1607.1%$5,001
    2024$32 $5,001 +14.4%
    2023$32 $4,370
    2022$32 $4,370
    2021$32 $4,370
    2020$32 $4,370 -14.5%
    2019-- $5,110 +3.2%
    2017-- $4,950 -3.1%
    2015-- $5,110
    2014-- $5,110
    2013-- $5,110
    2012-- $5,110 -30.9%
    2011-- $7,400
    2010-- $7,400 -90%
    2009-- $74,000
    2008-- $74,000
    2007-- $74,000
    2006-- $74,000 +900%
    2005-- $7,400
    2004-- $7,400
    2003-- $7,400
    2002-- $7,400
    2001-- $7,400
    Find assessor info on the county website

    Neighborhood: 70706

    Nearby schools

    GreatSchools rating
    Schools provided by the listing agent
    • District: Livingston Parish

    Source: ROAM MLS. This data may not be complete. We recommend contacting the local school district to confirm school assignments for this home.

    Get a cash offer in 3 minutes
    Find out how much your home could sell for in as little as 3 minutes with a no-obligation cash offer.
    Estimated market value
    $210,600
    Get a cash offer in 3 minutes
    Find out how much your home could sell for in as little as 3 minutes with a no-obligation cash offer.
    Estimated market value
    $210,600