Skip main navigation
Off market
Street View
  • $1,842,400

    10012 Mayfield Dr, Bethesda, MD 20817

    5beds
    5,376sqft
    SingleFamily
    Built in 2022
    6,098 Square Feet Lot
    $1,842,400 Zestimate®
    $343/sqft
    $7,085 Estimated rent

    Home value

    $1,842,400

    $1.73M - $1.95M

    $7,085/mo

    Zestimate® history
    Loading
    Loading...

    Owner options

    List your home for rent

    $7,085/mo

    Rent Zestimate®

    Find your next renter with Zillow Rental Manager. Plus, with online applications, you can quickly screen prospective tenants – for free.

    Learn more

    $7,085/mo

    Rent Zestimate®

    Refinance and save

    $9,140/mo

    Est. payment

    Refinancing to a lower rate could help reduce your monthly payments and save thousands over the life of the loan.

    See today's rates

    $9,140/mo

    Est. payment

    Explore your selling options

    Work with a Zillow partner agent

    Leverage their expertise and Zillow's premium Showcase listings to get your home seen by more buyers.

    Get started

    List with your own agent

    Get your home in front of millions of buyers by listing it on Zillow.

    Learn how to do it

    Sell it yourself

    Take full control of how buyers see your home on Zillow by listing For Sale by Owner (FSBO).

    List your home

    What's special

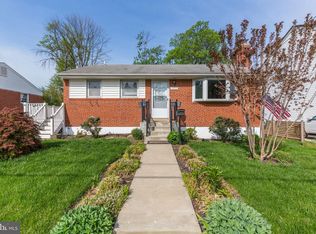
    Gorgeous NEW home built with exquisite craftsmanship in Prime Bethesda location offering 5,300+ SF of luxurious living space exudes sophistication without compromising the homey feel! This masterfully designed home with its smooth and functional Open-Floor plan, generously sized rooms, high ceilings, beautiful oak floors, floor-to-ceiling windows, custom trim-works and built-ins, and other High-end finishes provides the right balance between the formal spaces you desire for entertaining and the comfortable easy spaces your family needs for everyday living! The Expansive Gourmet Kitchen equipped with luxury Jenn Air appliances, custom cabinetry, full quartz backsplash, Beautiful and large Quartz waterfall center island with seating opens up to the huge Family Room w centerpiece Gas fireplace. The well equipped Butlers pantry provides the smooth transition needed while entertaining guests at your spacious formal dining room. The Living room with built-in library shelving can be easily converted to a main-level office. The Master suite with its huge walk-in closet encapsulates luxury with its modern finishes. The Master Bathroom boasts a soaker tub & large walk-in shower for a spa-like experience. The spacious J&J Bedrooms give your kids all the space they need. The laundry room is also conveniently located on this floor. The Guest bedroom with a full bath and 2nd bonus game/work room make up the 2nd upper floor. The Sun-filled basement supports the 5th bedroom with a full bath, a 2nd Great room with a gorgeous Wet Bar, separate Exercise room, and a fully wired and ready to equip Home theater room. The detached garage with a long driveway provides plenty of off-street parking . Flooded with natural light, the home sits on a 6000+ SF lot, The Fenced backyard equipped with a large Trex deck with aluminum railing is carefully landscaped to create a private oasis for your family BBQ. Close to all of Bethesda's restaurants, shops, parks and Ashburton ES, you'll enjoy being within a short distance to Wildwood Shopping Center and having easy access to major commuter routes. Ultimate Luxury and convenience!!!

    This property is off market, which means it's not currently listed for sale or rent on Zillow. This may be different from what's available on other websites or public sources.
    Facts & features

    Interior

    Bedrooms & bathrooms
    • Bedrooms: 5
    • Bathrooms: 5
    • Full bathrooms: 4
    • 1/2 bathrooms: 1
    Heating
    • Forced air, Solar
    Cooling
    • Central
    Appliances
    • Included: Dishwasher, Dryer, Garbage disposal, Refrigerator, Washer
    Features
    • Flooring: Carpet, Hardwood
    • Basement: Finished
    • Has fireplace: Yes
    Interior area
    • Total interior livable area: 5,376 sqft

    Property

    Parking
    • Parking features: Garage - Detached
    Features
    • Exterior features: Stucco
    Lot
    • Size: 6,098 Square Feet
    Details
    • Parcel number: 0700591674

    Construction

    Type & style
    • Home type: SingleFamily
    • Architectural style: Conventional
    Materials
    • Roof: Other
    Condition
    • Year built: 2022

    Community & HOA

    Location
    • Region: Bethesda

    Financial & listing details

    • Price per square foot: $343/sqft
    • Tax assessed value: $1,669,700
    • Annual tax amount: $19,807

    Price history

    DateEventPrice
    9/2/2022Sold$1,729,000$322/sqft
    Source: Bright MLS #MDMC2062082 Report a problem
    8/9/2022Pending sale$1,729,000$322/sqft
    Source: Bright MLS #MDMC2062082 Report a problem
    8/2/2022Contingent$1,729,000$322/sqft
    Source: Bright MLS #MDMC2062082 Report a problem
    8/1/2022Listed for sale$1,729,000+147%$322/sqft
    Source: Bright MLS #MDMC2062082 Report a problem
    8/31/2021Sold$700,000+0.1%$130/sqft
    Source: Bright MLS #MDMC2003162 Report a problem
    8/7/2021Pending sale$699,000$130/sqft
    Source: Weichert Pro #MDMC2003162 Report a problem
    8/6/2021Listed for sale$699,000$130/sqft
    Source: Weichert Pro #MDMC2003162 Report a problem
    8/3/2021Pending sale$699,000$130/sqft
    Source: Weichert Pro #MDMC2003162 Report a problem
    7/14/2021Listed for sale$699,000+58.9%$130/sqft
    Source: Weichert Pro #MDMC2003162 Report a problem
    5/30/2012Sold$440,000$82/sqft
    Source: Public Record Report a problem

    Public tax history

    YearProperty taxesTax assessment
    2025$19,807 +6.8%$1,669,700 +3.6%
    2024$18,553 +4.1%$1,611,600 +4.2%
    2023$17,820 +168.8%$1,546,600 +157.5%
    2022$6,628 +6.4%$600,667 +6.3%
    2021$6,228 +2.6%$564,900 +2.6%
    2020$6,072 +5.6%$550,433 +5.5%
    2019$5,751 -0.2%$521,500
    2018$5,761 +4.2%$521,500 +7.3%
    2017$5,529 +25.8%$486,133 +7.8%
    2016$4,394 $450,767 +8.5%
    2015$4,394 $415,400
    2014$4,394 $415,400
    2013-- $415,400 -4.2%
    2012-- $433,500
    2011-- $433,500
    2010-- $433,500 -22.2%
    2009-- $556,970 +12.3%
    2008-- $496,056 +14%
    2007-- $435,143 +16.3%
    2006-- $374,230 +17.2%
    2005-- $319,230 +20.8%
    2004-- $264,230 +26.3%
    2003-- $209,230 +6.7%
    2002-- $196,042
    2001-- $196,042
    Find assessor info on the county website

    Neighborhood: 20817

    Nearby schools

    GreatSchools rating
    Schools provided by the listing agent
    • Elementary: ASHBURTON
    • Middle: NORTH BETHESDA
    • High: WALTER JOHNSON
    • District: MONTGOMERY COUNTY PUBLIC SCHOOLS

    Source: The MLS. This data may not be complete. We recommend contacting the local school district to confirm school assignments for this home.

    Get a cash offer in 3 minutes
    Find out how much your home could sell for in as little as 3 minutes with a no-obligation cash offer.
    Estimated market value
    $1,842,400
    Get a cash offer in 3 minutes
    Find out how much your home could sell for in as little as 3 minutes with a no-obligation cash offer.
    Estimated market value
    $1,842,400