Skip main navigation
Sold
  • Price Unknown

    10012 N Donnelly Ave, Kansas City, MO 64157

    4beds
    2,200sqft
    Single Family Residence
    Built in 2006
    9,583 Square Feet Lot
    $450,200 Zestimate®
    $--/sqft
    $2,725 Estimated rent

    Home value

    $450,200

    $428,000 - $473,000

    $2,725/mo

    Zestimate® history
    Loading
    Loading...

    Owner options

    List your home for rent

    $2,725/mo

    Rent Zestimate®

    Find your next renter with Zillow Rental Manager. Plus, with online applications, you can quickly screen prospective tenants – for free.

    Learn more

    $2,725/mo

    Rent Zestimate®

    Refinance and save

    $390/mo

    Est. payment

    Refinancing to a lower rate could help reduce your monthly payments and save thousands over the life of the loan.

    See today's rates

    $390/mo

    Est. payment

    Explore your selling options

    Work with a Zillow partner agent

    Leverage their expertise and Zillow's premium Showcase listings to get your home seen by more buyers.

    Get started

    List with your own agent

    Get your home in front of millions of buyers by listing it on Zillow.

    Learn how to do it

    Sell it yourself

    Take full control of how buyers see your home on Zillow by listing For Sale by Owner (FSBO).

    List your home

    What's special

    Gas fireplaceSpacious residenceVaulted ceilingsJetted tubSpacious en suite bathroomGranite countertopsExtra deep bay
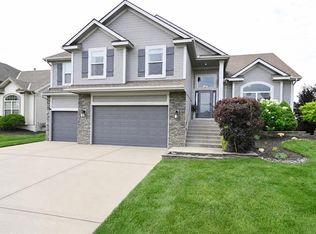
    Welcome to this stunning home located in the desirable Benson Place neighborhood of Kansas City, MO! With 4 bedrooms and 3 bathrooms, this spacious residence offers the perfect blend of comfort and style. Step inside to be greeted by an abundance of natural light that fills the rooms, creating a warm and inviting atmosphere. The open side to side atrium floorplan and catwalk impresses with its vaulted ceilings adding a touch of grandeur and elegance to the home that is truly unique. The interior of this home is remarkable, with two living rooms, one with a gas fireplace, and a kitchen that features granite countertops, gas stove, hardwood floors, a convenient walk-in pantry and that is wide open to the dining space. The primary bedroom boasts a spacious en suite bathroom, providing a private oasis for relaxation that features a jetted tub & standalone shower. Additionally, you'll find a massive walk-in closet, offering ample storage space. The 3 car garage features an extra deep bay that makes for a great workspace. Outside, you'll find the home is situated on a large, level lot with a deck that hosts a firepit, perfect for entertaining guests or simply enjoying the outdoors. This home offers incredible amenities for residents to enjoy! Take a dip in the community pool on hot summer days. The splashpad and playground provide a safe and enjoyable space for children to have some fun, while the nearby lake adds a touch of tranquility to the neighborhood. In addition to the fantastic community, this home is conveniently located near a plethora of shopping options. Whether you're in need of groceries, clothing, or home decor, you'll find everything you need just a short drive away. The great highway access ensures an easy commute to work or a quick escape to explore all that the KC Metro has to offer. Don't miss the opportunity to make this beautiful home in Benson Place your own. Schedule a showing today and envision yourself living in this exceptional property!

    Zillow last checked:

    Listing updated:

    Listed by:

    Meghan Parks 913-609-3684,

    Compass Realty Group,

    Joee Parks 913-485-7702,

    Compass Realty Group

    Bought with:

    Dan Long Real Estate Team

    Keller Williams Platinum Prtnr

    Source: Heartland MLS as distributed by MLS GRID,MLS#: 2453487MLS Logo

    Facts & features

    Interior

    Bedrooms & bathrooms
    • Bedrooms: 4
    • Bathrooms: 3
    • Full bathrooms: 2
    • 1/2 bathrooms: 1
    Primary bedroom
    • Features: Carpet, Ceiling Fan(s)
    • Level: Second
    • Area: 208 Square Feet
    • Dimensions: 13 x 16
    Bedroom 2
    • Features: Carpet, Ceiling Fan(s)
    • Level: Second
    • Area: 120 Square Feet
    • Dimensions: 10 x 12
    Bedroom 3
    • Features: Carpet, Ceiling Fan(s)
    • Level: Second
    • Area: 110 Square Feet
    • Dimensions: 11 x 10
    Bedroom 4
    • Features: Carpet
    • Level: Third
    • Area: 144 Square Feet
    • Dimensions: 12 x 12
    Primary bathroom
    • Features: Ceramic Tiles, Separate Shower And Tub, Walk-In Closet(s)
    • Level: Second
    • Area: 208 Square Feet
    • Dimensions: 16 x 13
    Family room
    • Features: Carpet, Ceiling Fan(s), Fireplace
    • Level: Lower
    • Area: 266 Square Feet
    • Dimensions: 14 x 19
    Kitchen
    • Features: Built-in Features, Pantry
    • Level: First
    • Area: 144 Square Feet
    • Dimensions: 12 x 12
    Living room
    • Features: Carpet, Ceiling Fan(s)
    • Level: First
    • Area: 180 Square Feet
    • Dimensions: 12 x 15
    Heating
    • Electric
    Cooling
    • Electric
    Appliances
    • Included: Dishwasher, Disposal, Humidifier, Microwave, Refrigerator, Built-In Electric Oven
    • Laundry: Bedroom Level
    Features
    • Ceiling Fan(s), Kitchen Island, Pantry, Vaulted Ceiling(s), Walk-In Closet(s)
    • Basement: Partial,Sump Pump
    • Number of fireplaces: 1
    • Fireplace features: Living Room
    Interior area
    • Total structure area: 2,200
    • Total interior livable area: 2,200 sqft
    • Finished area above ground: 1,852
    • Finished area below ground: 348

    Property

    Parking
    • Total spaces: 3
    • Parking features: Attached, Garage Faces Front
    • Attached garage spaces: 3
    Features
    • Patio & porch: Deck
    • Exterior features: Sat Dish Allowed
    • Spa features: Bath
    • Fencing: Partial
    Lot
    • Size: 9,583 Square Feet
    • Features: City Lot
    Details
    • Parcel number: 108160006010.00
    • Other equipment: Satellite Dish

    Construction

    Type & style
    • Home type: SingleFamily
    • Architectural style: Traditional
    • Property subtype: Single Family Residence
    Materials
    • Stone Trim, Wood Siding
    • Roof: Composition
    Condition
    • Year built: 2006

    Utilities & green energy

    • Sewer: Public Sewer
    • Water: Public

    Community & HOA

    Community
    • Security: Smoke Detector(s)
    • Subdivision: Benson Place
    HOA
    • Has HOA: Yes
    • Amenities included: Play Area, Pool
    • HOA fee: $390 annually
    • HOA name: Benson Place HOA
    Location
    • Region: Kansas City

    Financial & listing details

    • Tax assessed value: $74,160
    • Annual tax amount: $4,631
    • Date on market: 9/8/2023
    • Listing terms: Cash,Conventional,FHA,VA Loan
    • Ownership: Private

    Price history

    DateEventPrice
    10/30/2023Sold--
    Source: Heartland MLS as distributed by MLS GRID #2453487 Report a problem
    10/21/2023Pending sale$429,450$195/sqft
    Source: Heartland MLS as distributed by MLS GRID #2453487 Report a problem
    9/26/2023Price change$429,450-2.3%$195/sqft
    Source: Heartland MLS as distributed by MLS GRID #2453487 Report a problem
    9/19/2023Price change$439,450-1.1%$200/sqft
    Source: Heartland MLS as distributed by MLS GRID #2453487 Report a problem
    9/8/2023Listed for sale$444,450+48.1%$202/sqft
    Source: Heartland MLS as distributed by MLS GRID #2453487 Report a problem
    11/13/2019Sold--
    Source: Heartland MLS as distributed by MLS GRID #2188173 Report a problem
    10/2/2019Pending sale$300,000$136/sqft
    Source: RE/MAX RESULTS #2188173 Report a problem
    9/25/2019Price change$300,000-3.2%$136/sqft
    Source: RE/MAX RESULTS #2188173 Report a problem
    9/12/2019Listed for sale$310,000+34.8%$141/sqft
    Source: RE/MAX RESULTS #2188173 Report a problem
    8/16/2013Listing removed$229,950$105/sqft
    Source: Reece and Nichols- Koehler & Bortnick Team #1799228 Report a problem
    5/1/2013Sold--
    Source: Heartland MLS as distributed by MLS GRID #1799228 Report a problem
    2/22/2013Listed for sale$229,950$105/sqft
    Source: Reese and Nichols- Koehler & Bortnick Team #1799228 Report a problem

    Public tax history

    YearProperty taxesTax assessment
    2025$5,876 +10.8%$74,160 +17%
    2024$5,302 -0.9%$63,370
    2023$5,349 +15.5%$63,370 +19.4%
    2022$4,631 -0.4%$53,090
    2021$4,651 -8.3%$53,090 -3.3%
    2020$5,070 $54,910
    2019$5,070 $54,910 +6.7%
    2018-- $51,470
    2017$4,562 $51,470 +2.2%
    2016$4,562 $50,350
    2015$4,562 +0.1%$50,350 +18.8%
    2014$4,557 $42,390
    2013-- $42,390 -1.2%
    2012-- $42,900 +2.1%
    2011-- $42,030
    2010-- $42,030
    2009-- $42,030 -2.2%
    2007-- $42,960 +546%
    2006-- $6,650
    Find assessor info on the county website

    Neighborhood: Shoal Creek

    Nearby schools

    GreatSchools rating
    Schools provided by the listing agent
    • Elementary: Shoal Creek

    Source: Heartland MLS as distributed by MLS GRID. This data may not be complete. We recommend contacting the local school district to confirm school assignments for this home.

    Get a cash offer in 3 minutes
    Find out how much your home could sell for in as little as 3 minutes with a no-obligation cash offer.
    Estimated market value
    $450,200
    Get a cash offer in 3 minutes
    Find out how much your home could sell for in as little as 3 minutes with a no-obligation cash offer.
    Estimated market value
    $450,200